


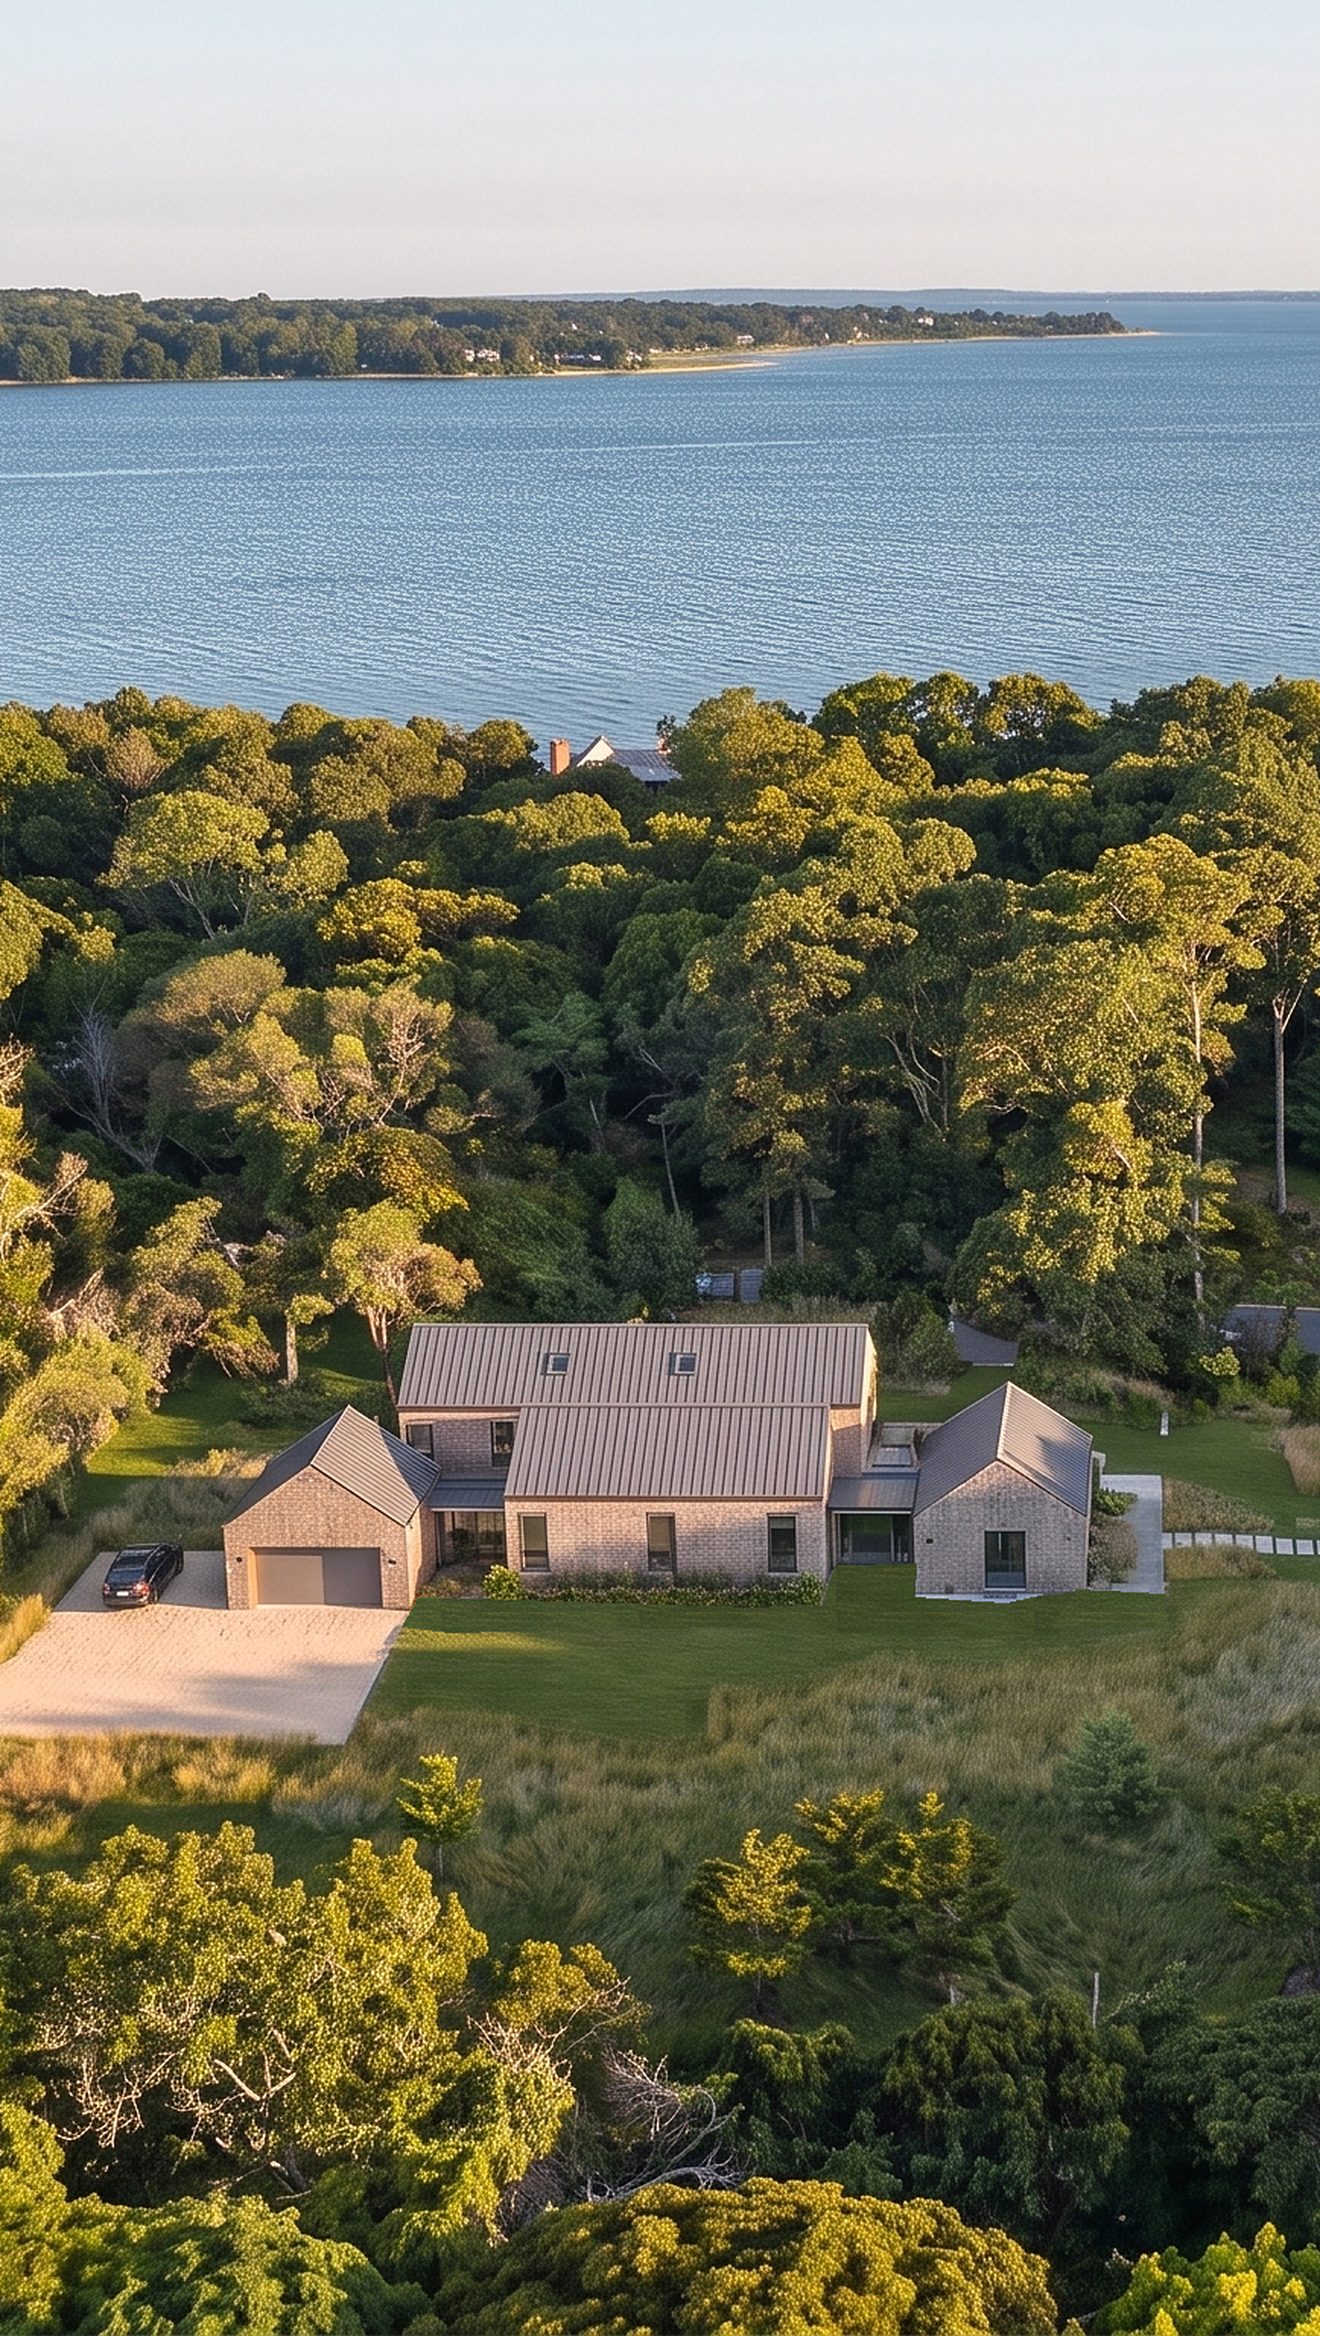
Available summer 2027 · In delivery · Permitting
84 Sunset Beach Road
Sag Harbor, New York
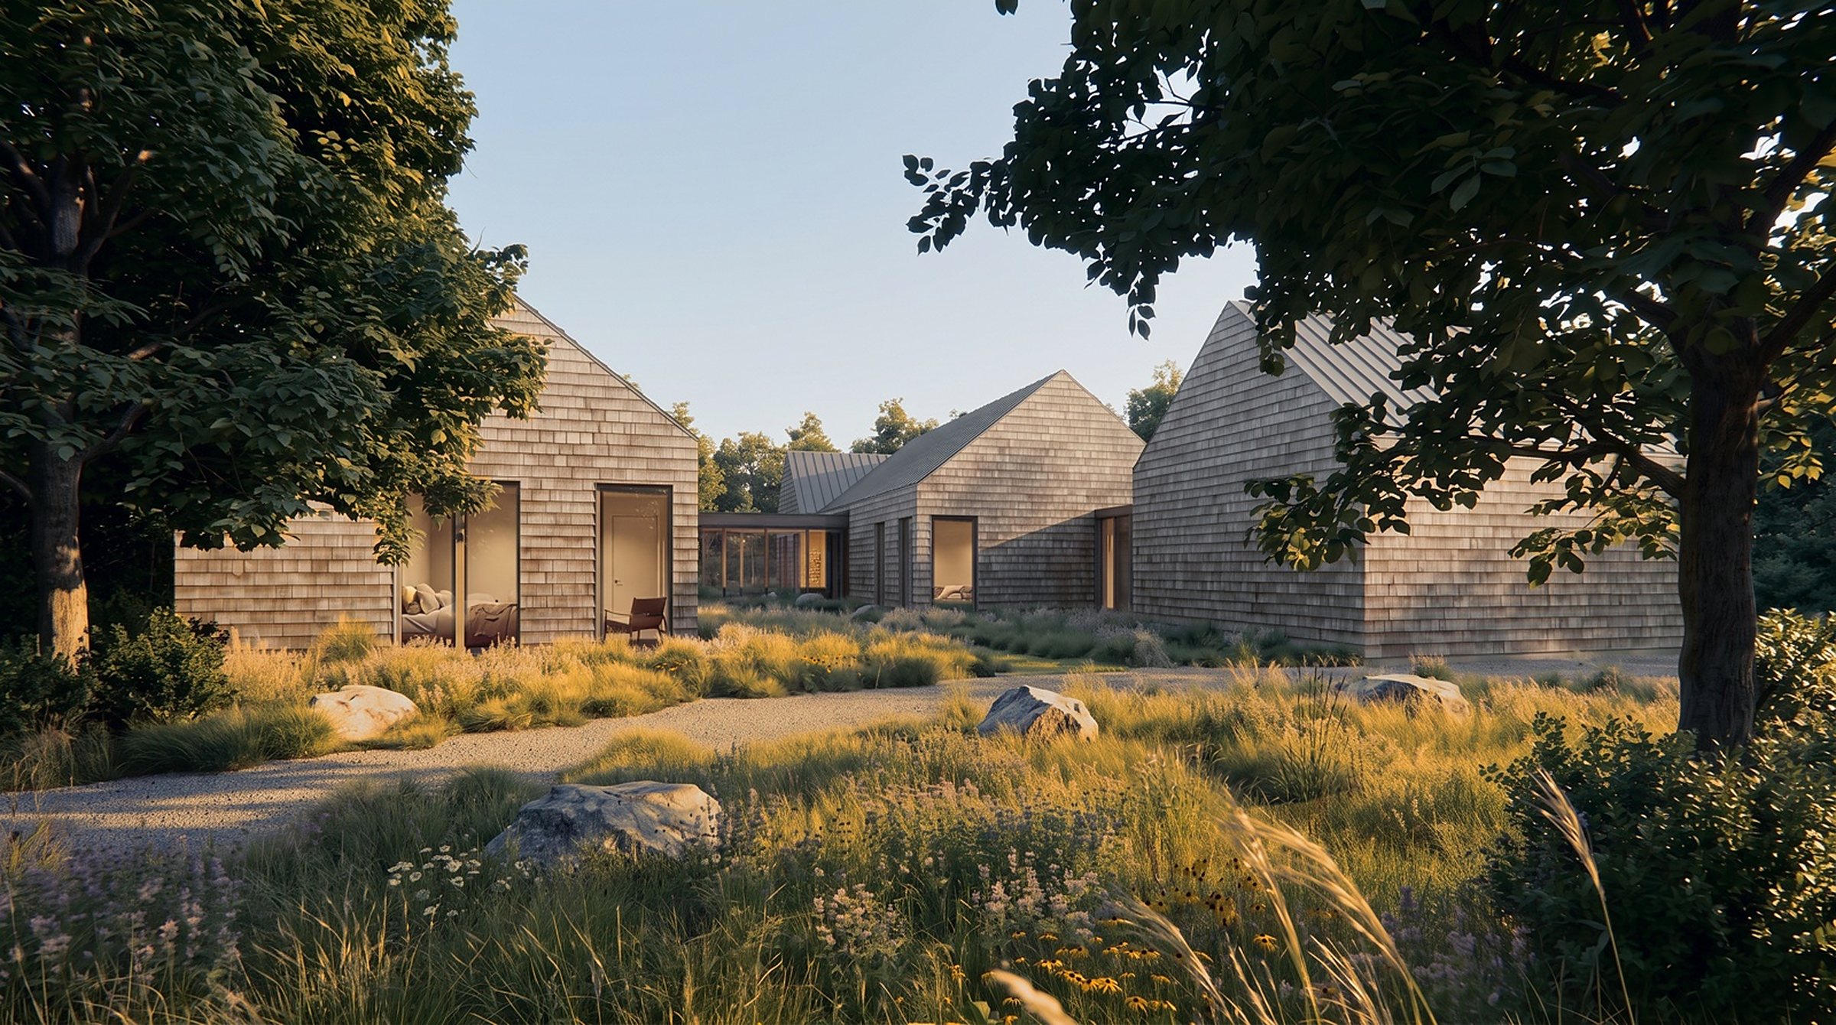
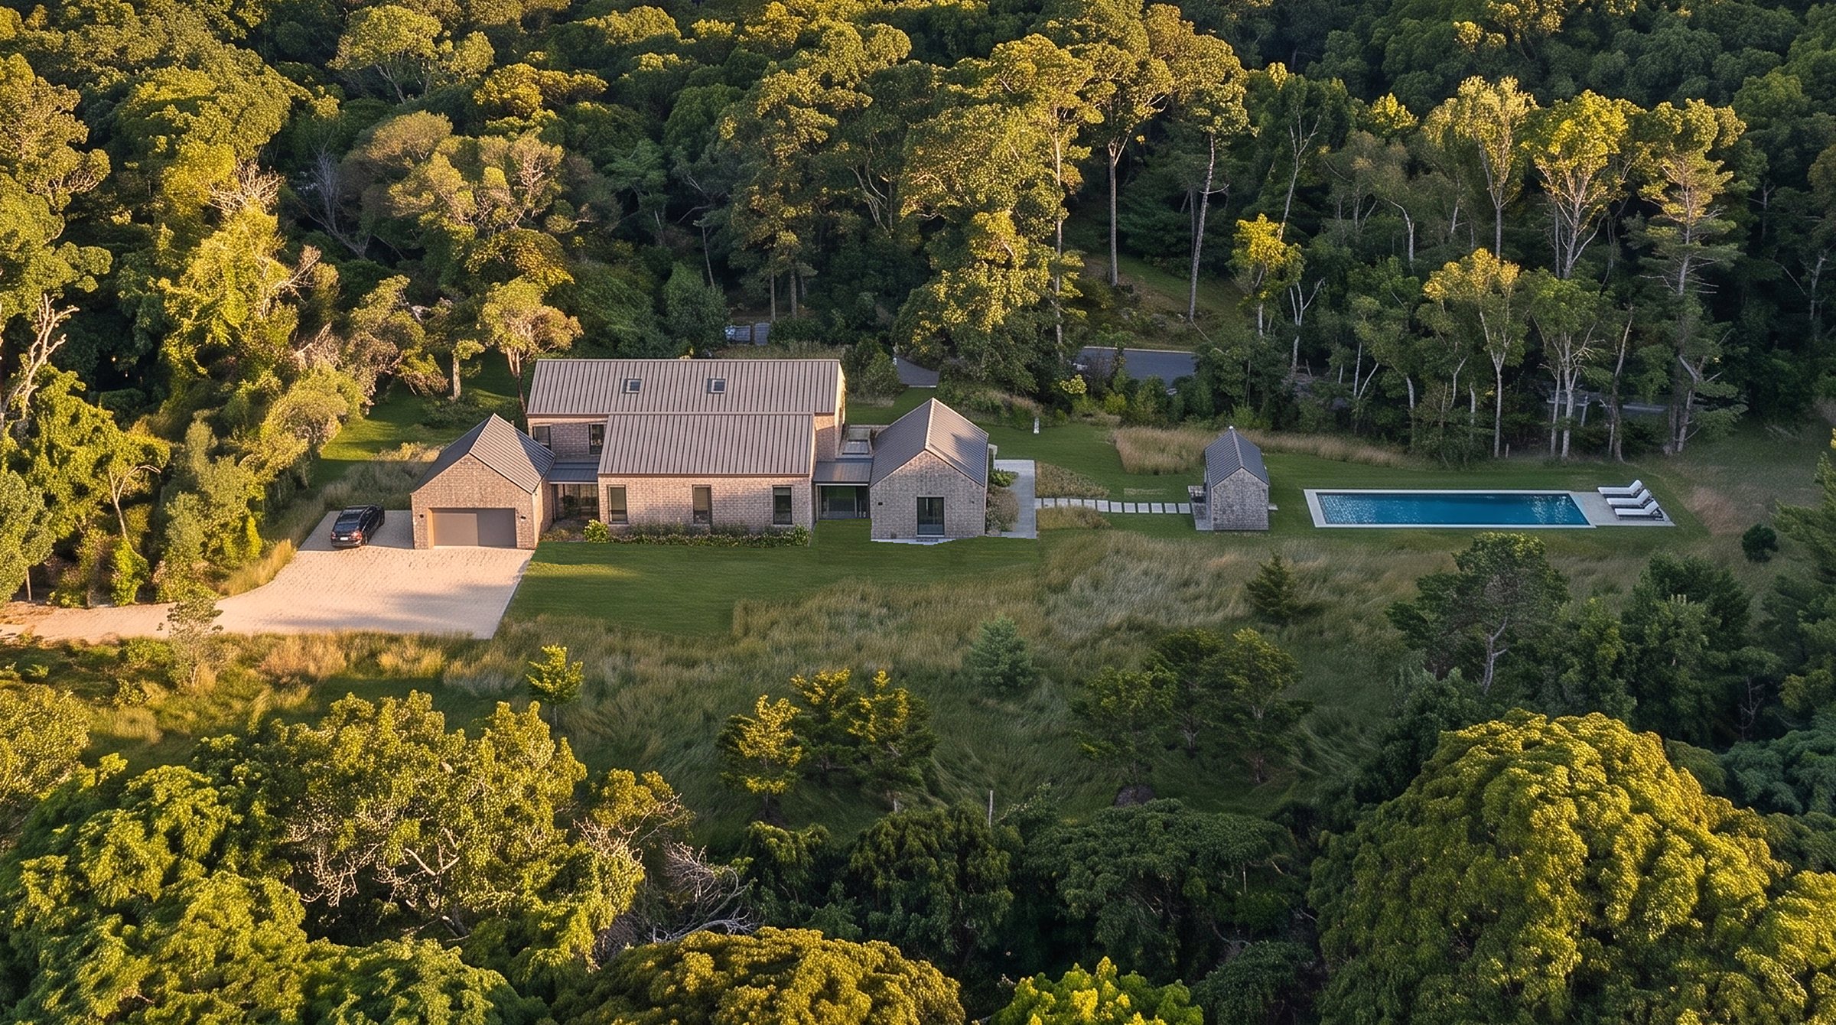
Sunset Beach Road asked for something quieter than a large single volume.
So the home became a collection of buildings, held gently in three acres of woodland.
The composition
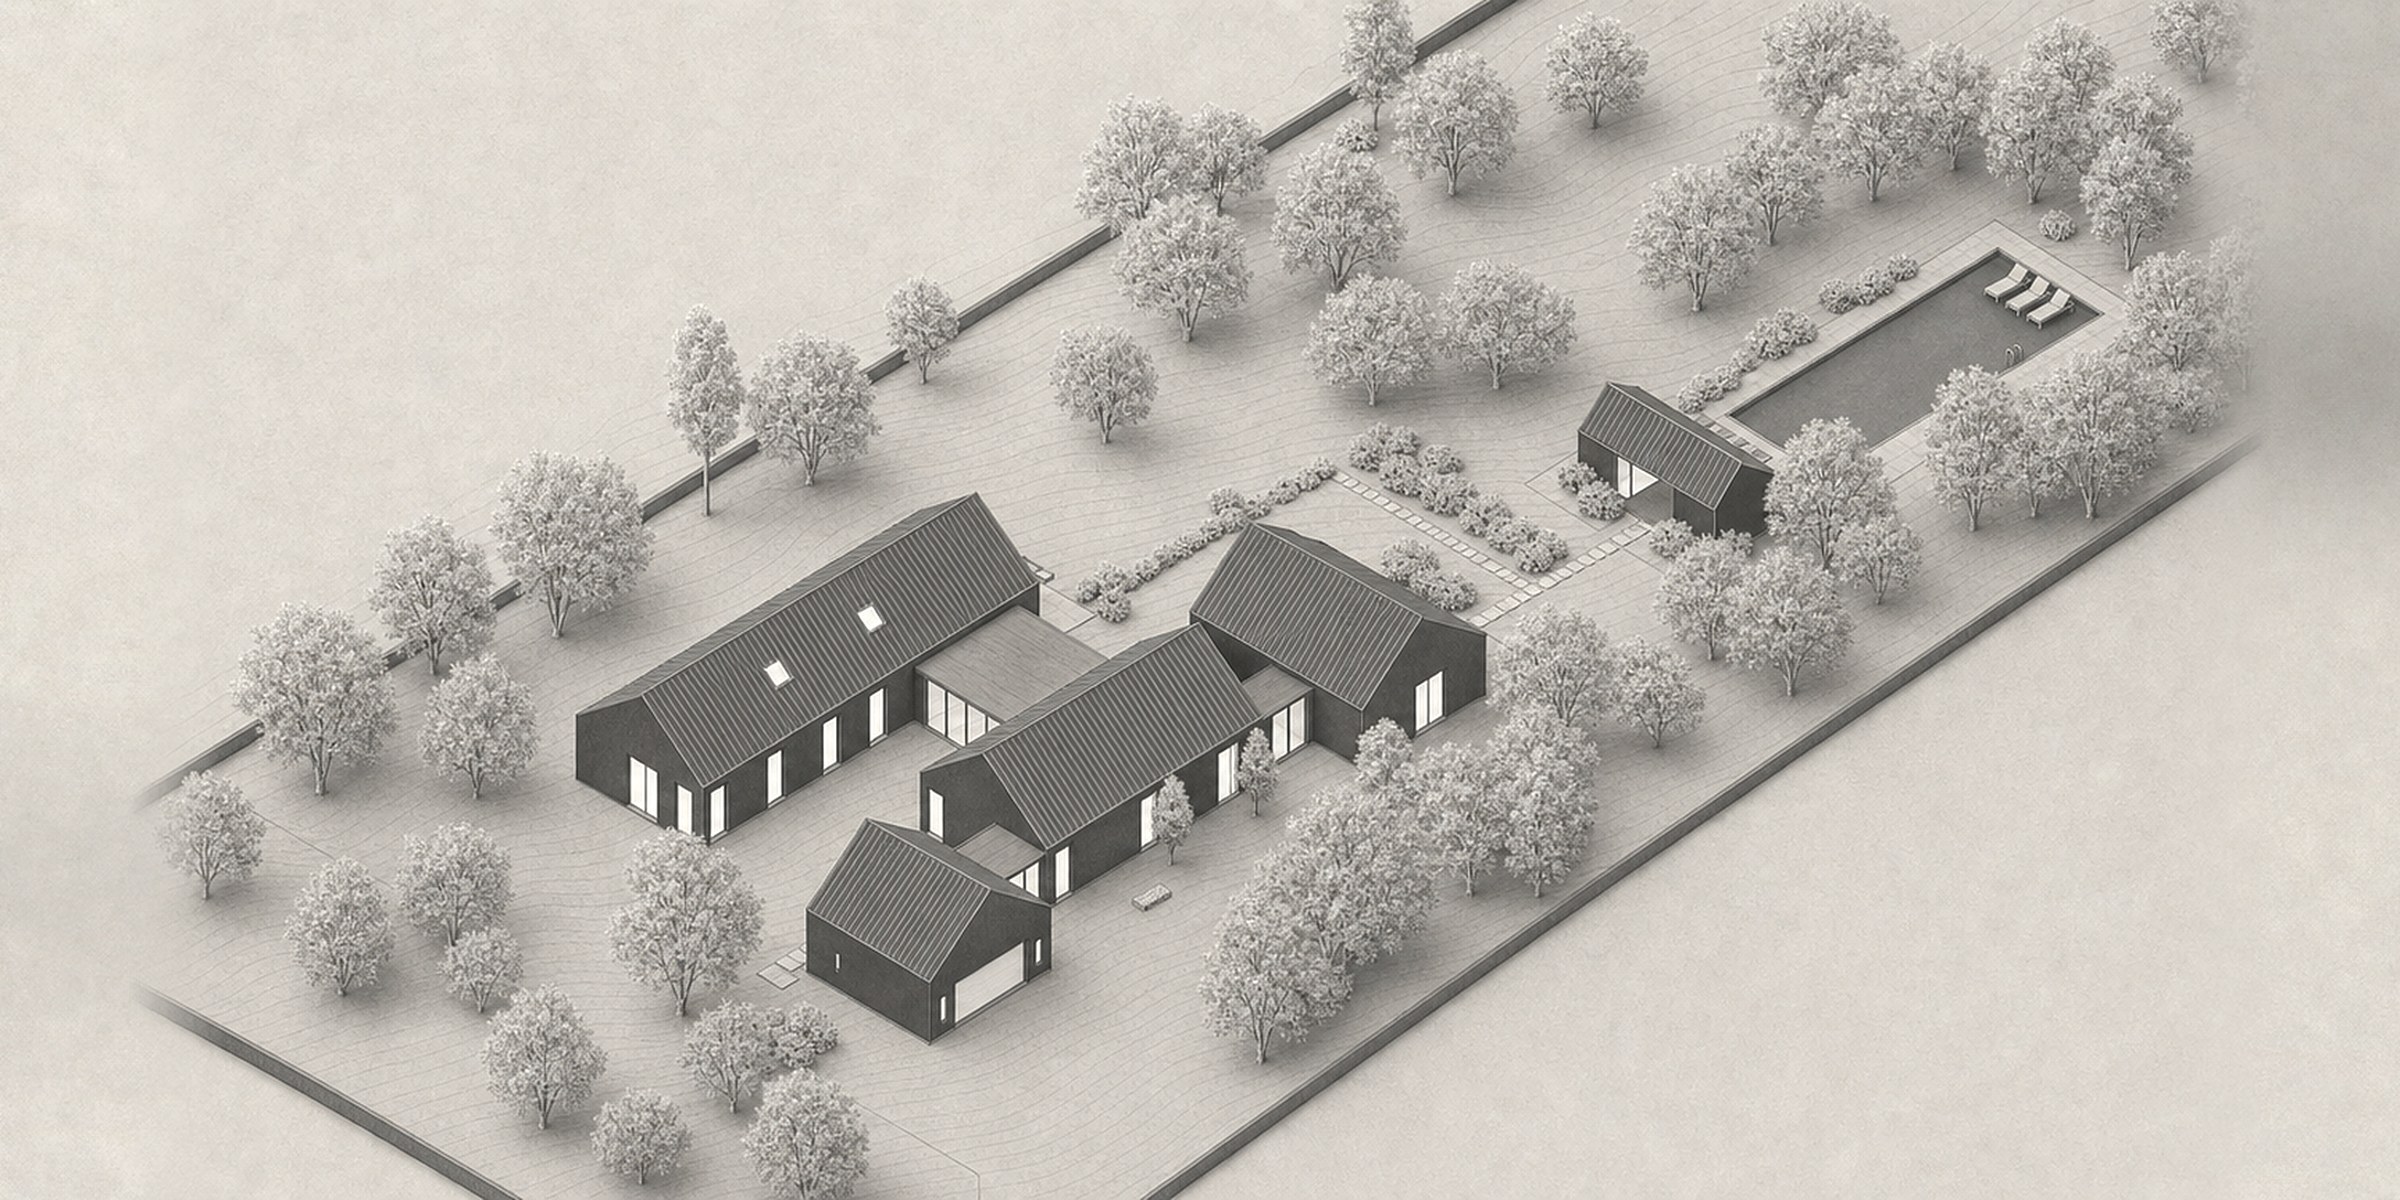
Five buildings, and the courtyards between them.
Each building is sized to what happens inside it, and moving between them is part of living there. The gaps matter as much as the buildings: courtyards and planted thresholds hold the wind, frame the water light and give every room a private outlook.
- 01
Living and bedrooms
The living room and its hearth at one end, three bedrooms along a quiet hall at the other.
- 02
Kitchen and dining
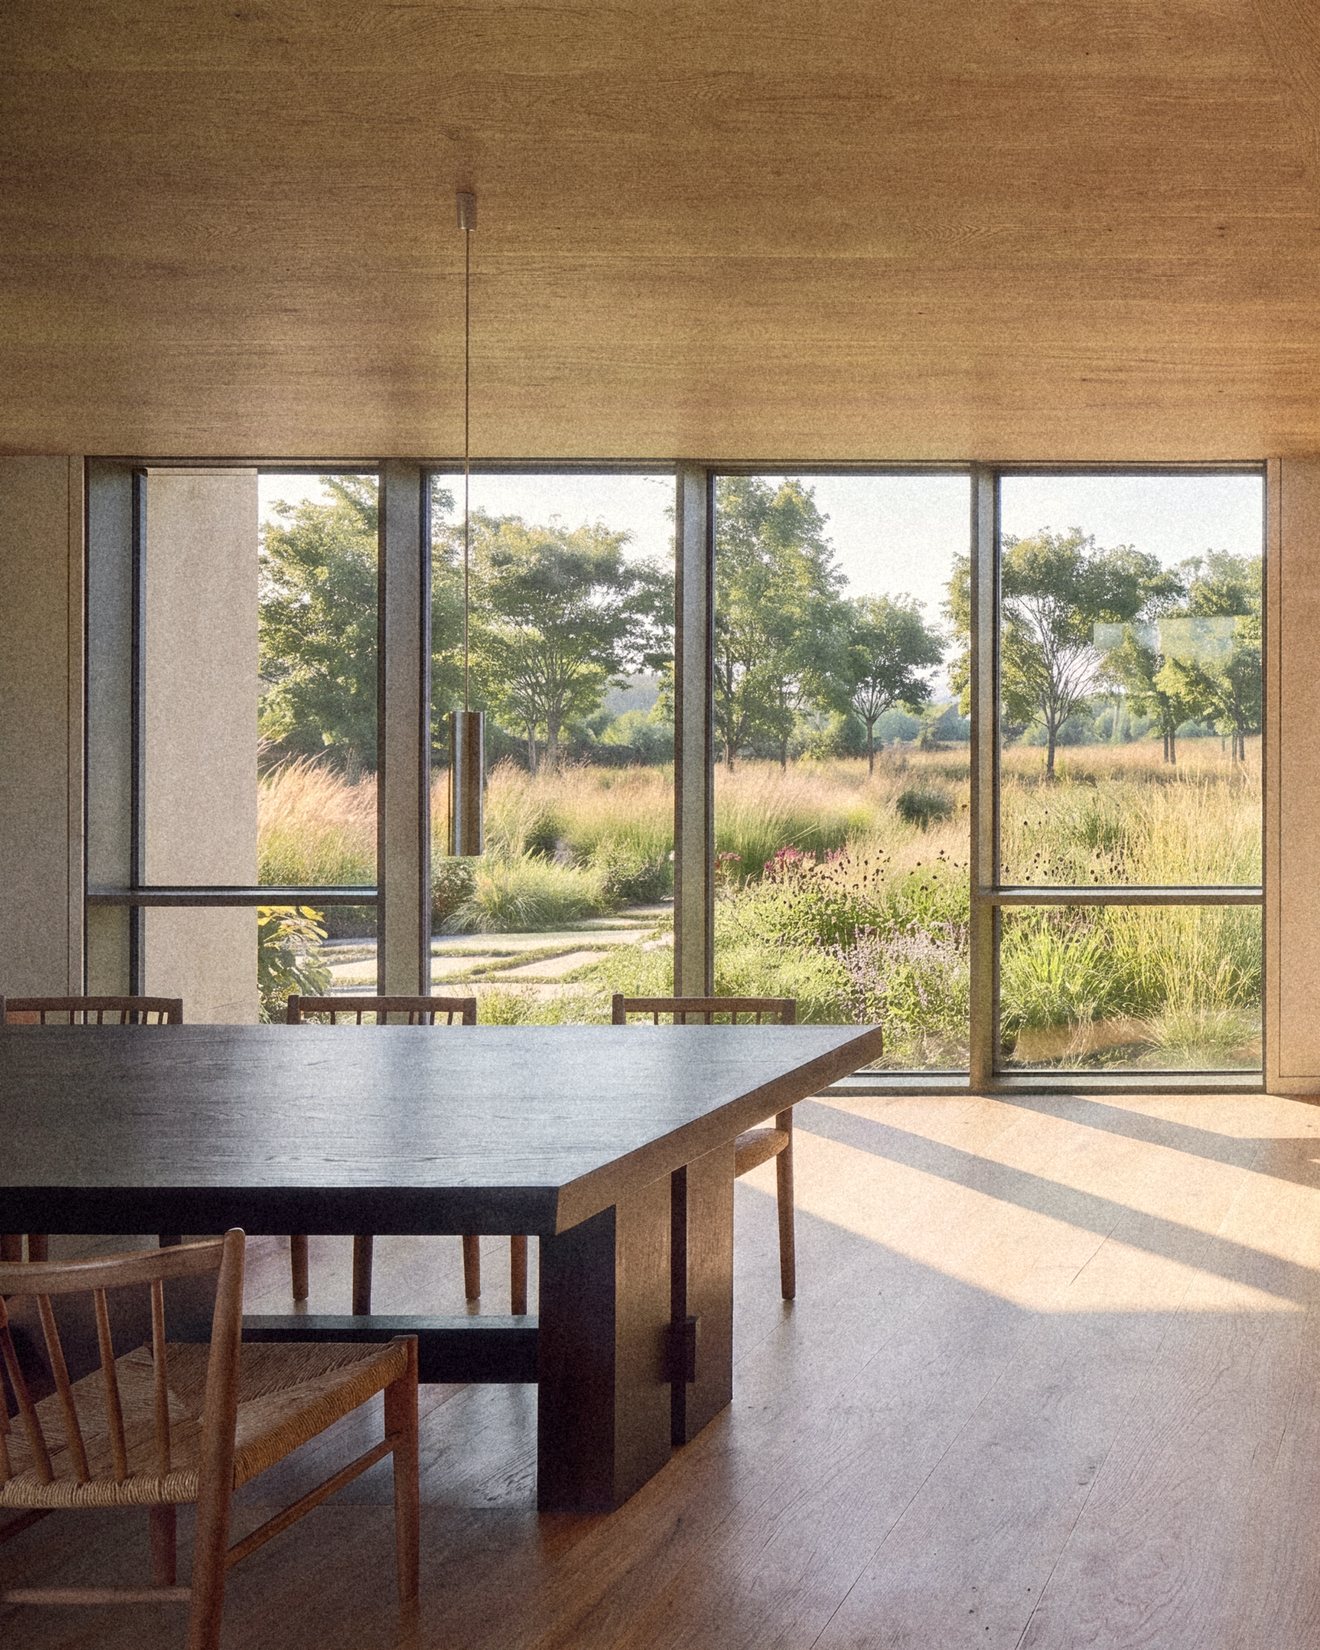
One long room for cooking and eating, glazed on both sides, with the entry, study and pantry beside it.
- 03
The primary suite
Bedroom, dressing room and bath in a building of their own, reached by a glazed bridge.
- 04
The garage
Two cars beside the entry, under the same cedar and standing seam metal.
- 05
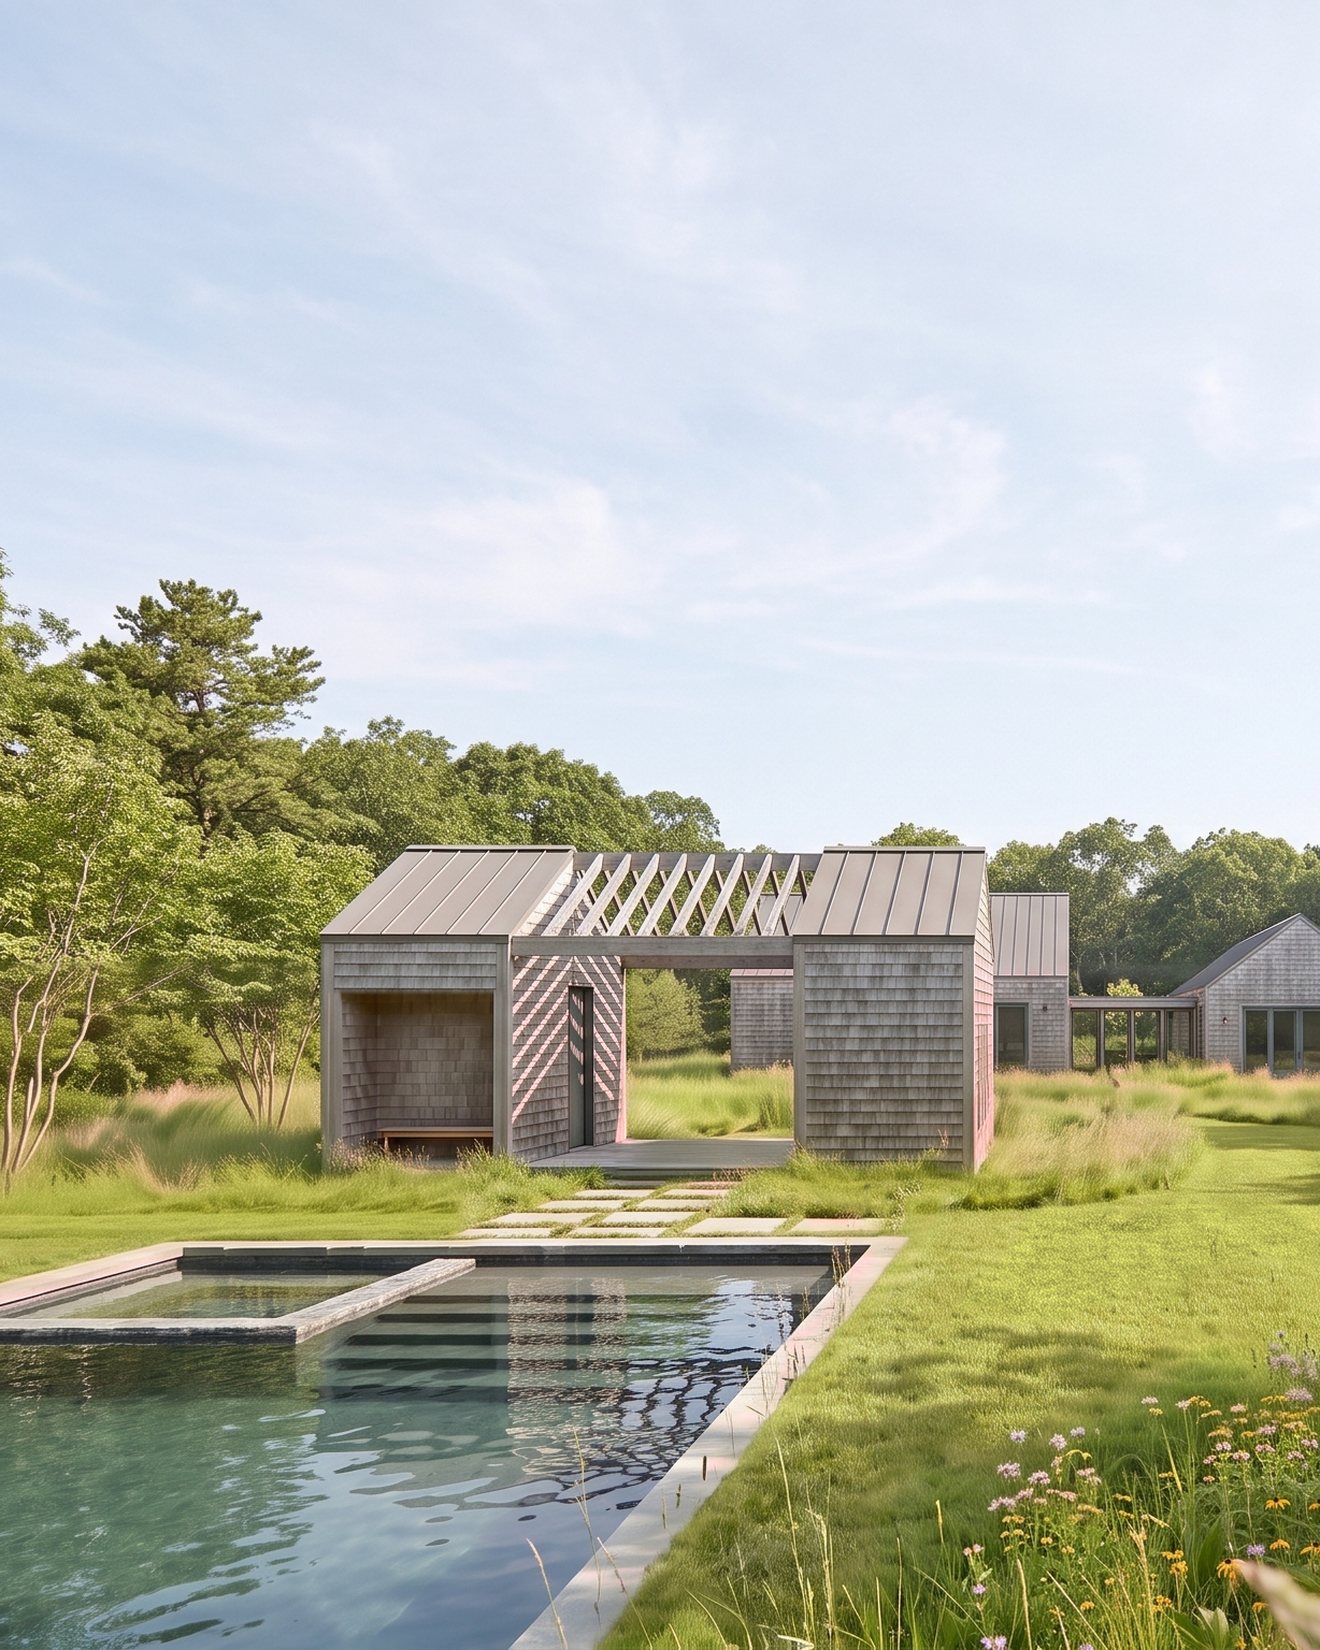
The pool house
A built-in sauna, cold plunge and shower beside the pool, a path of stepping stones from the terrace.
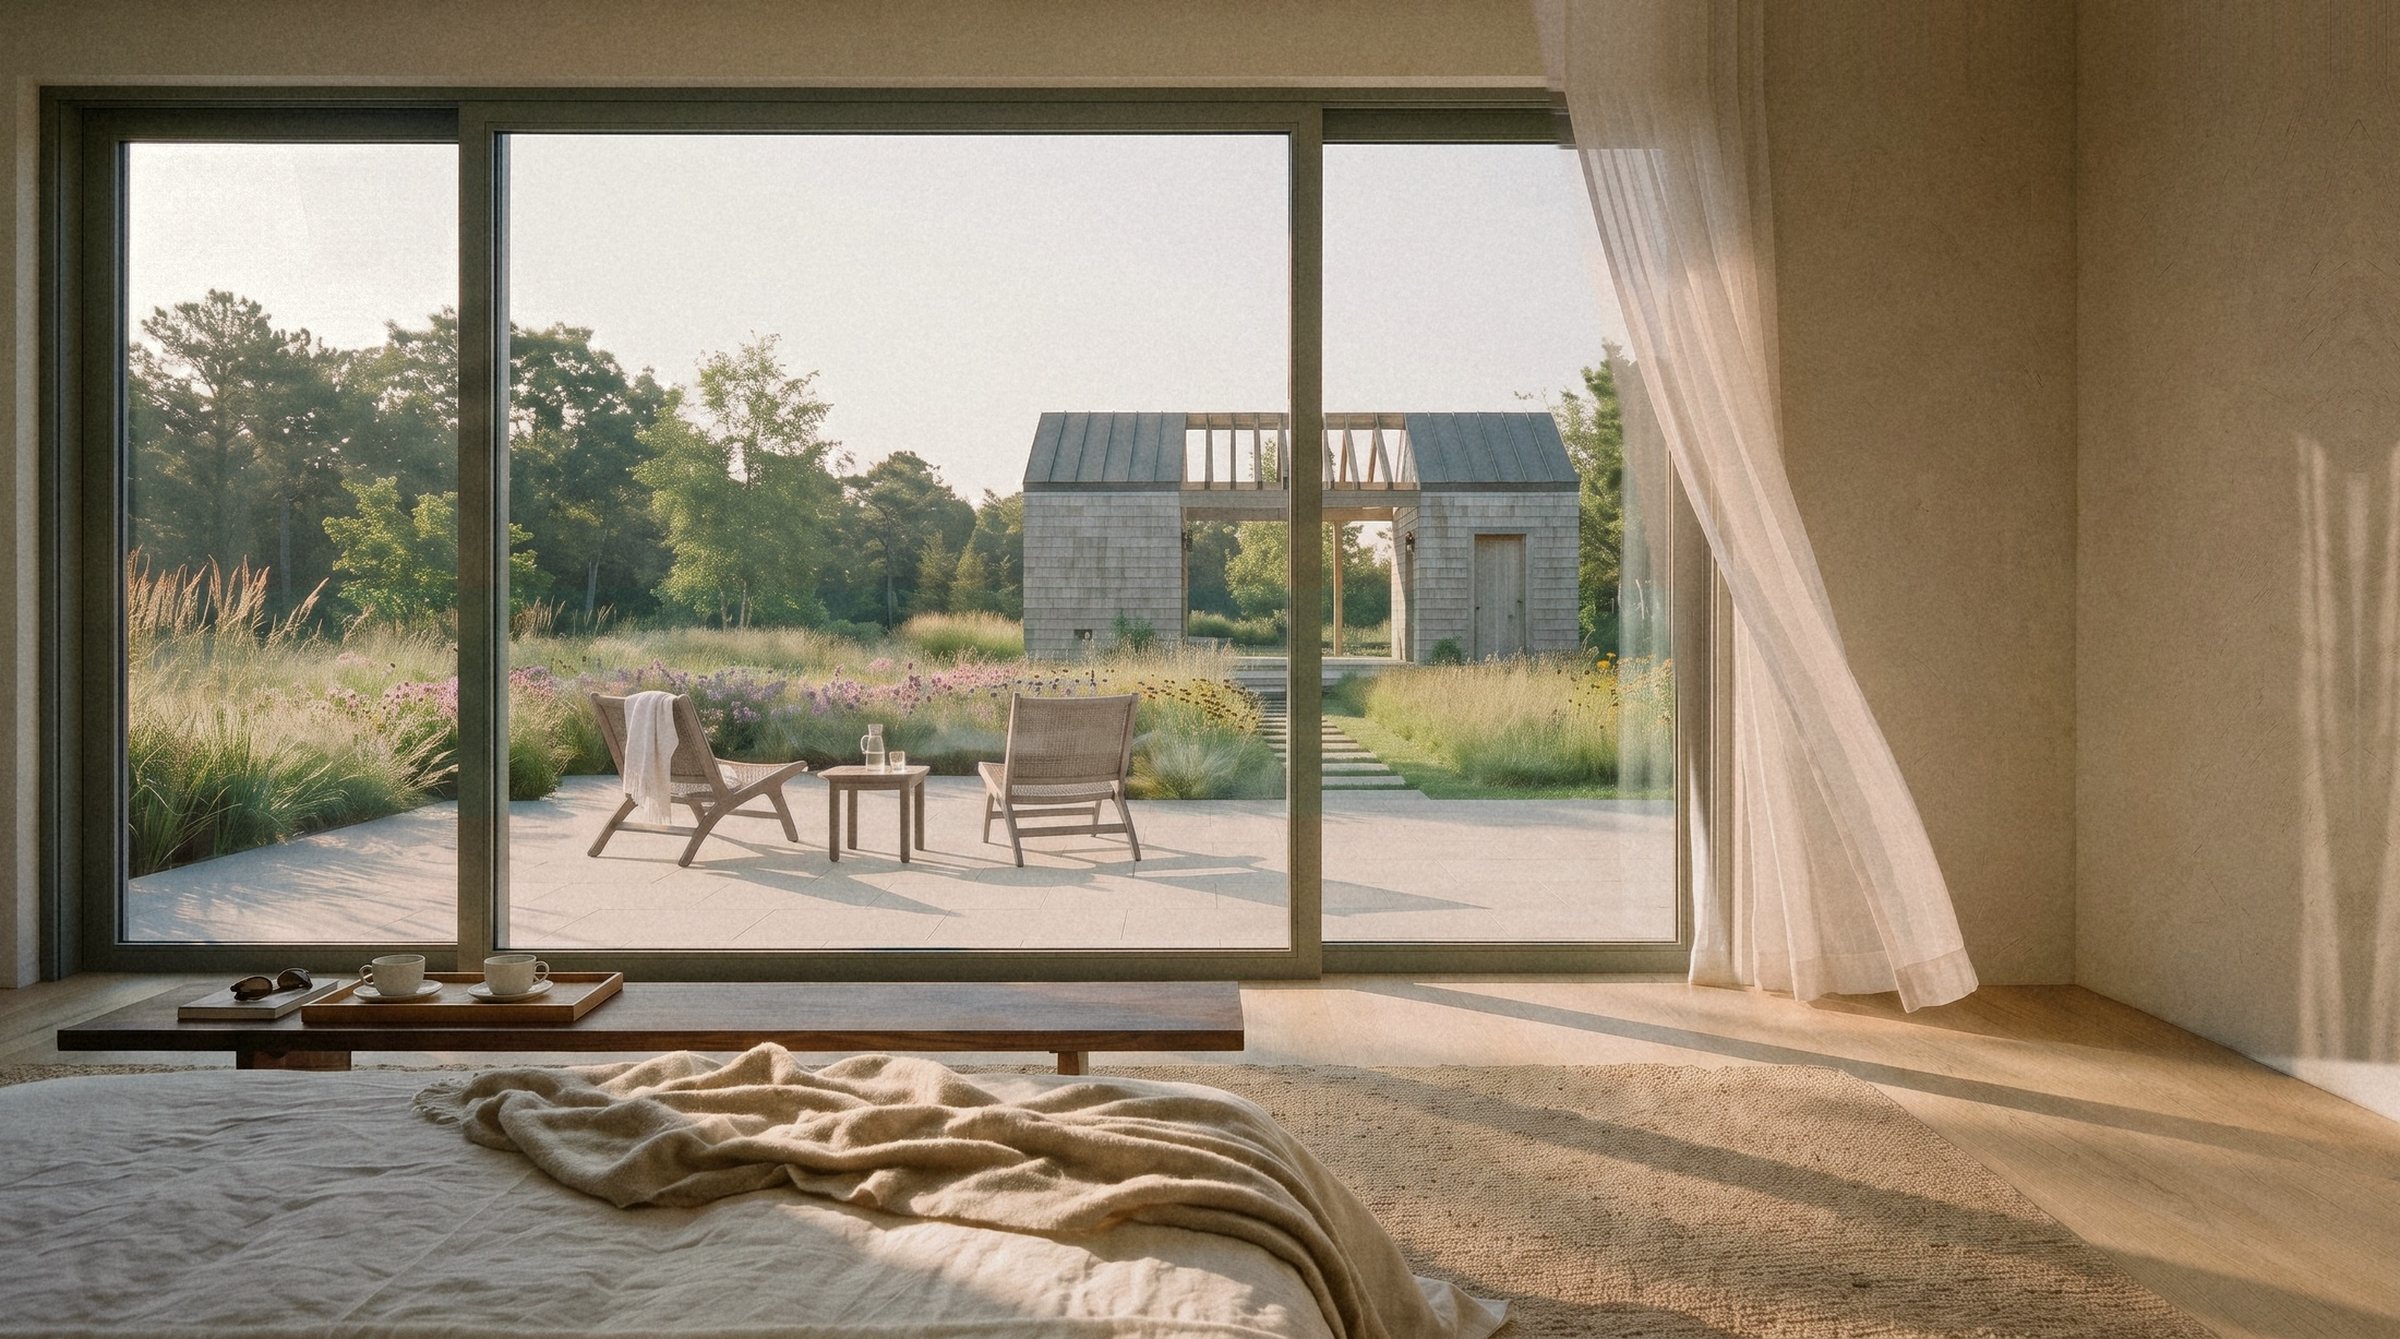
7:30 AM · Primary suite
Every room given its own outlook.
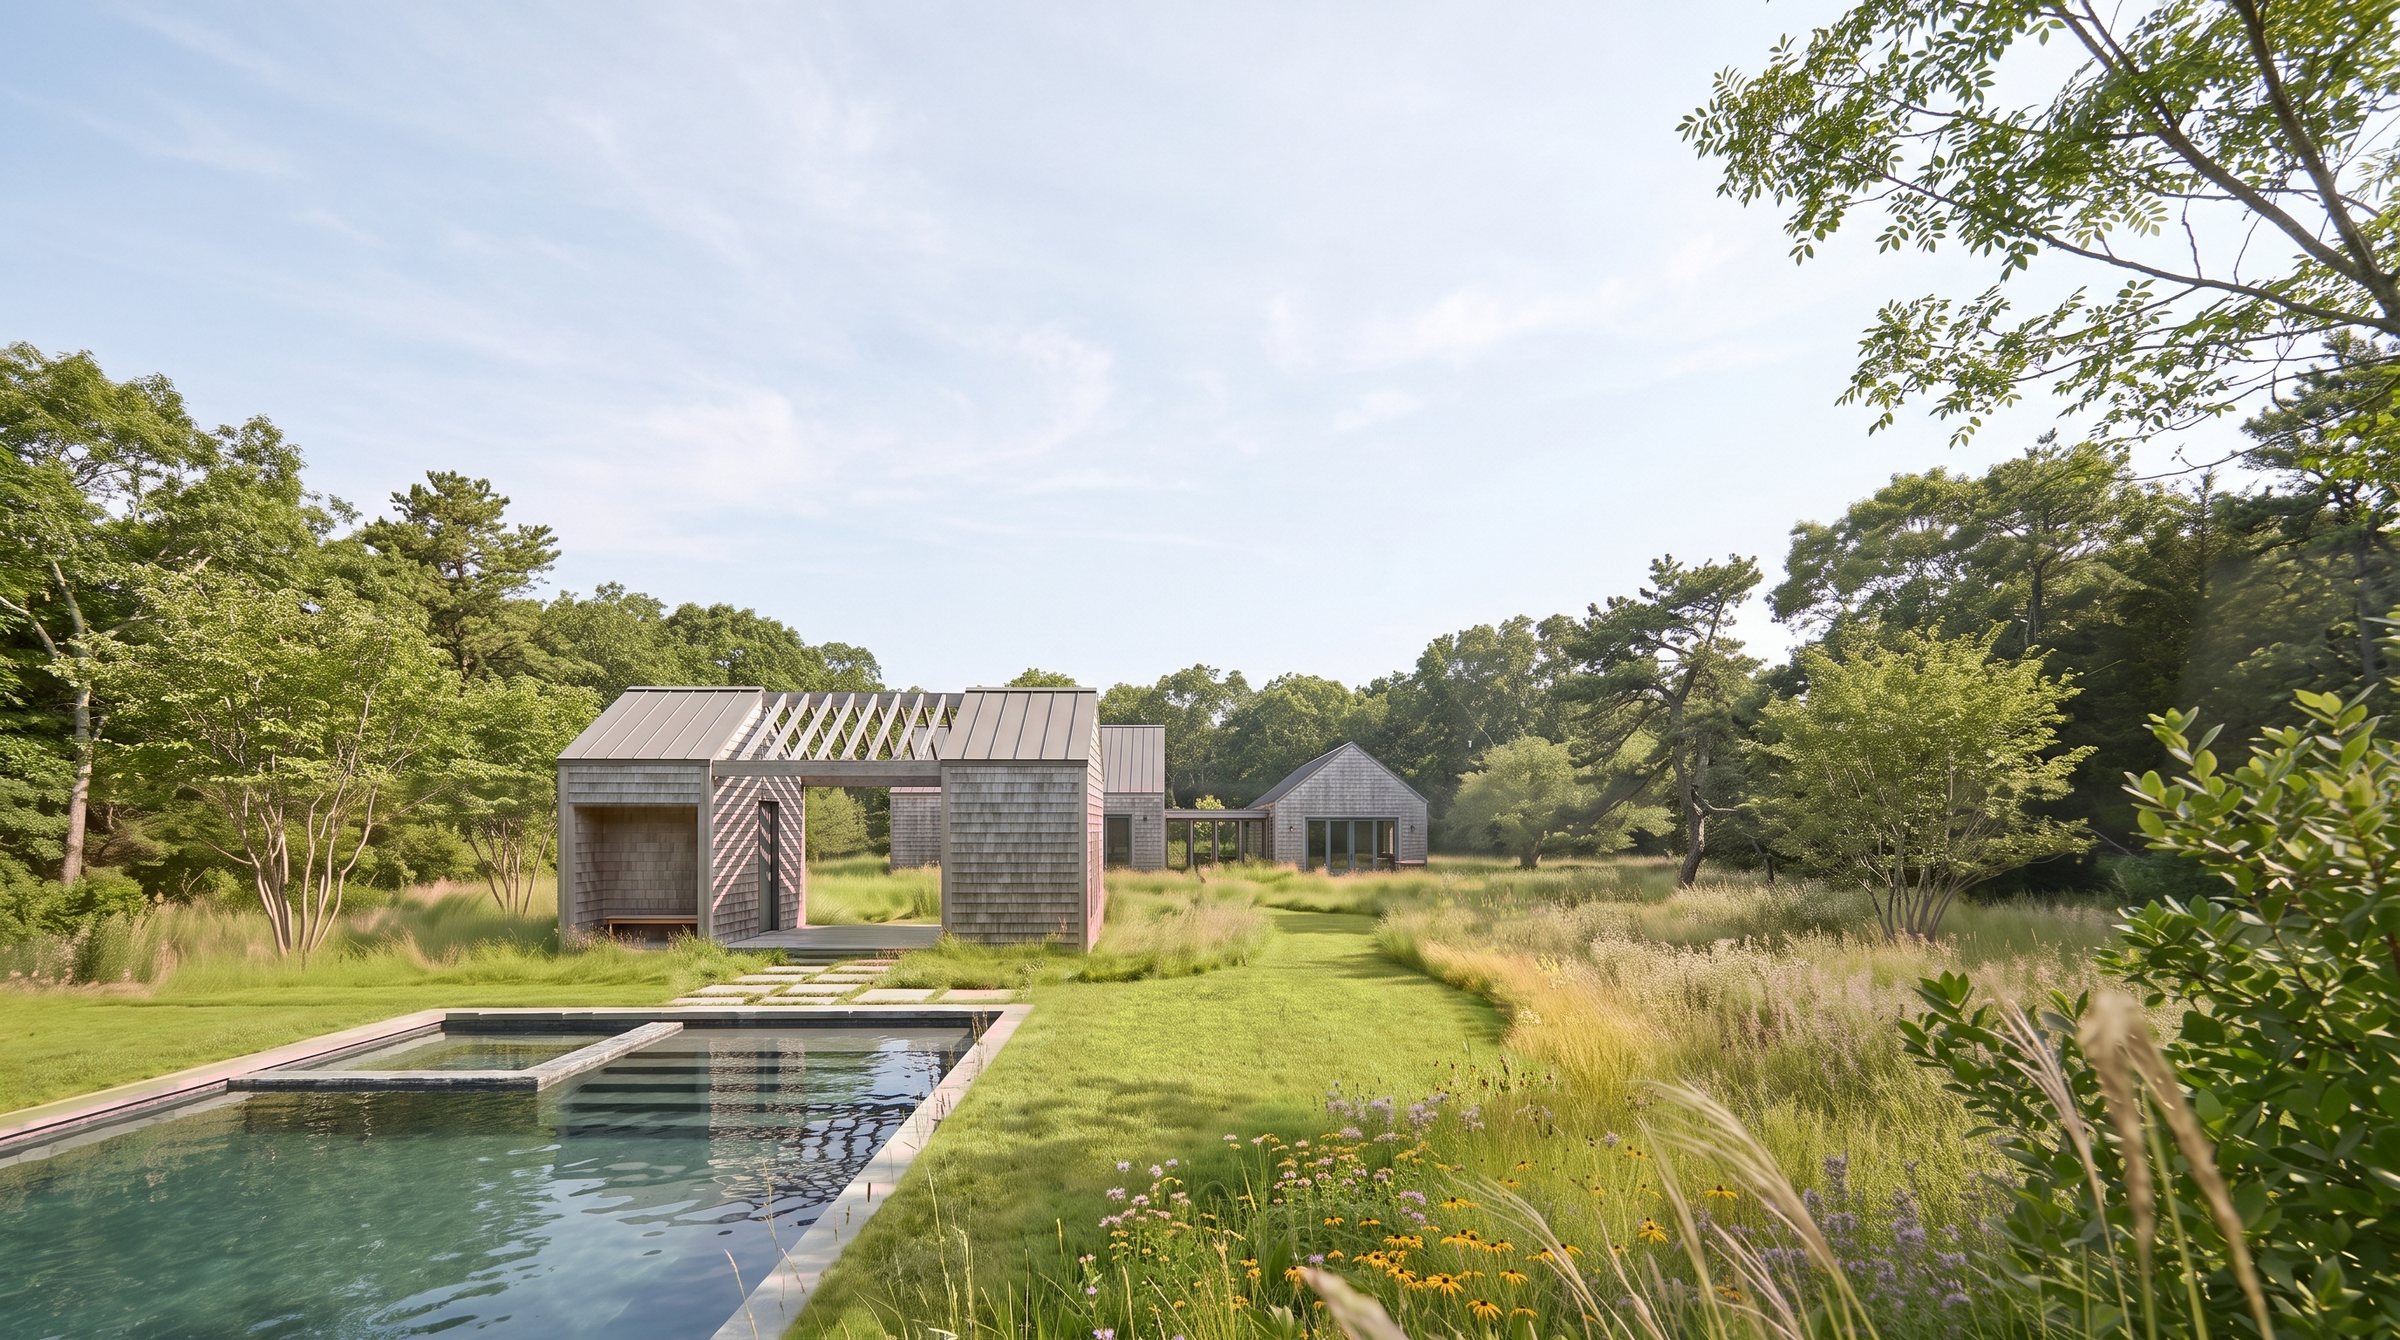
1:30 PM · Pool house
The buildings gathered around garden and water.
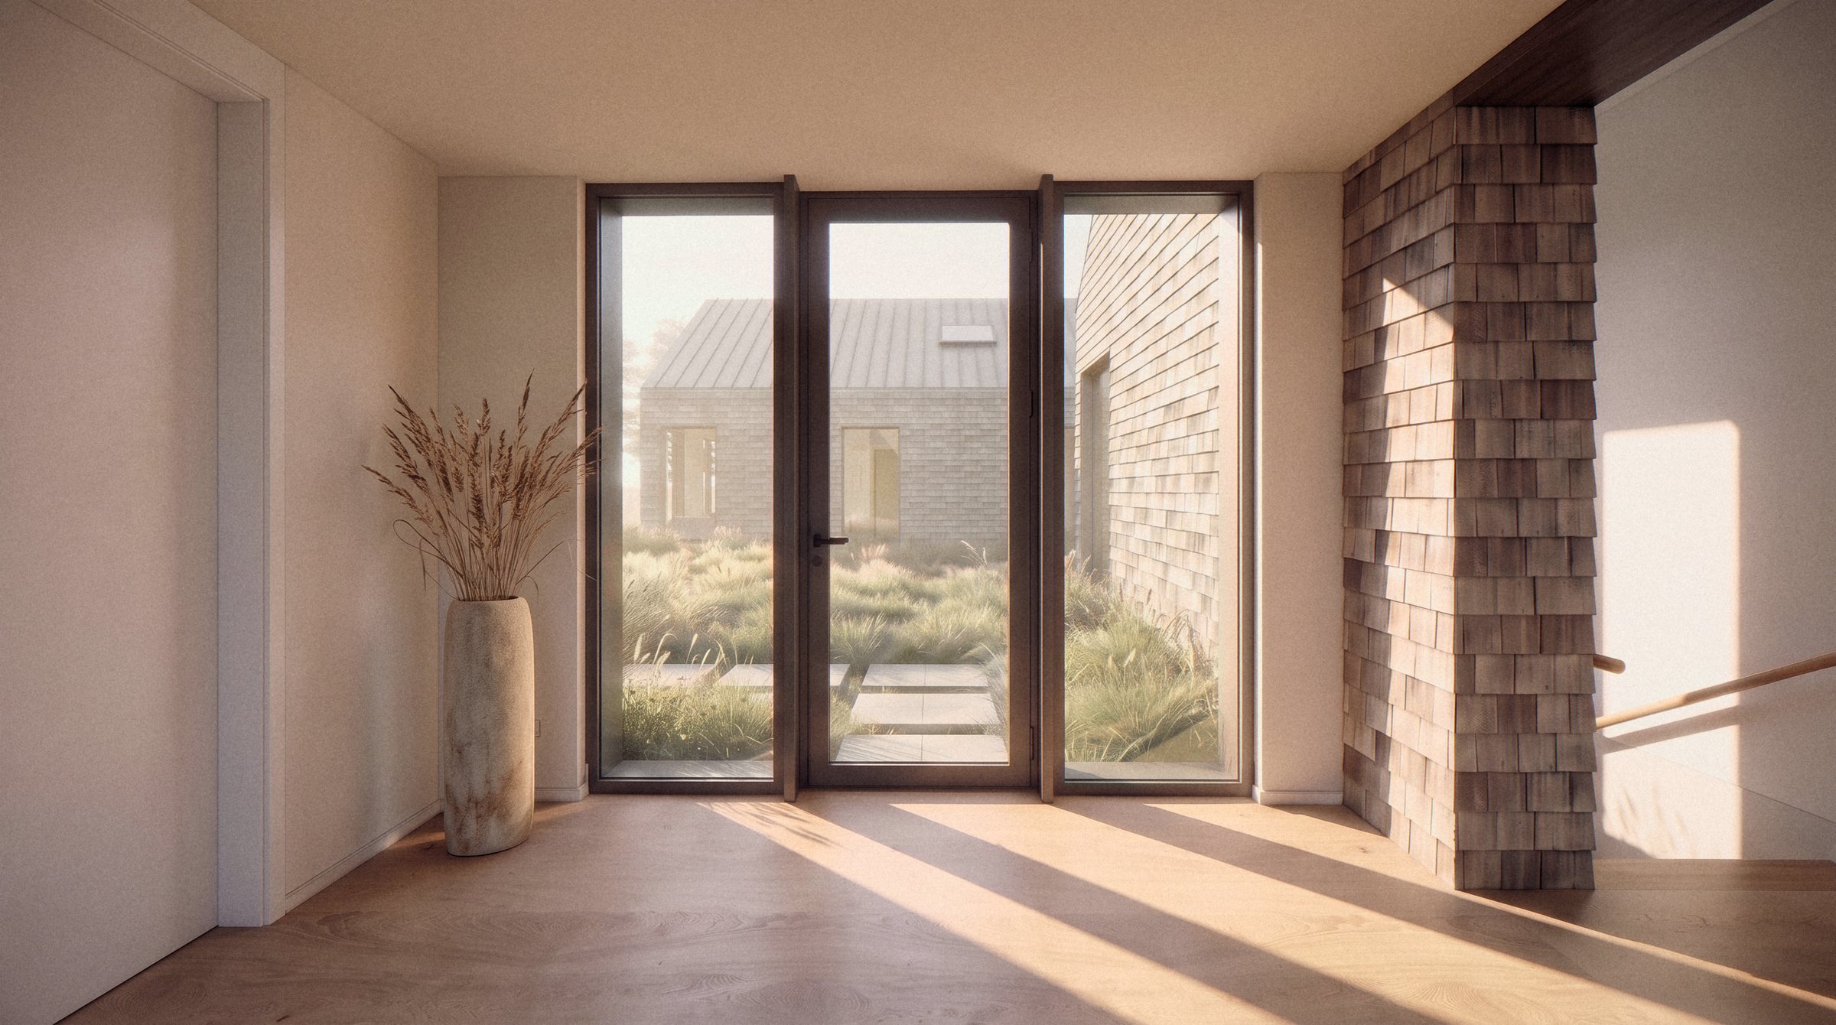
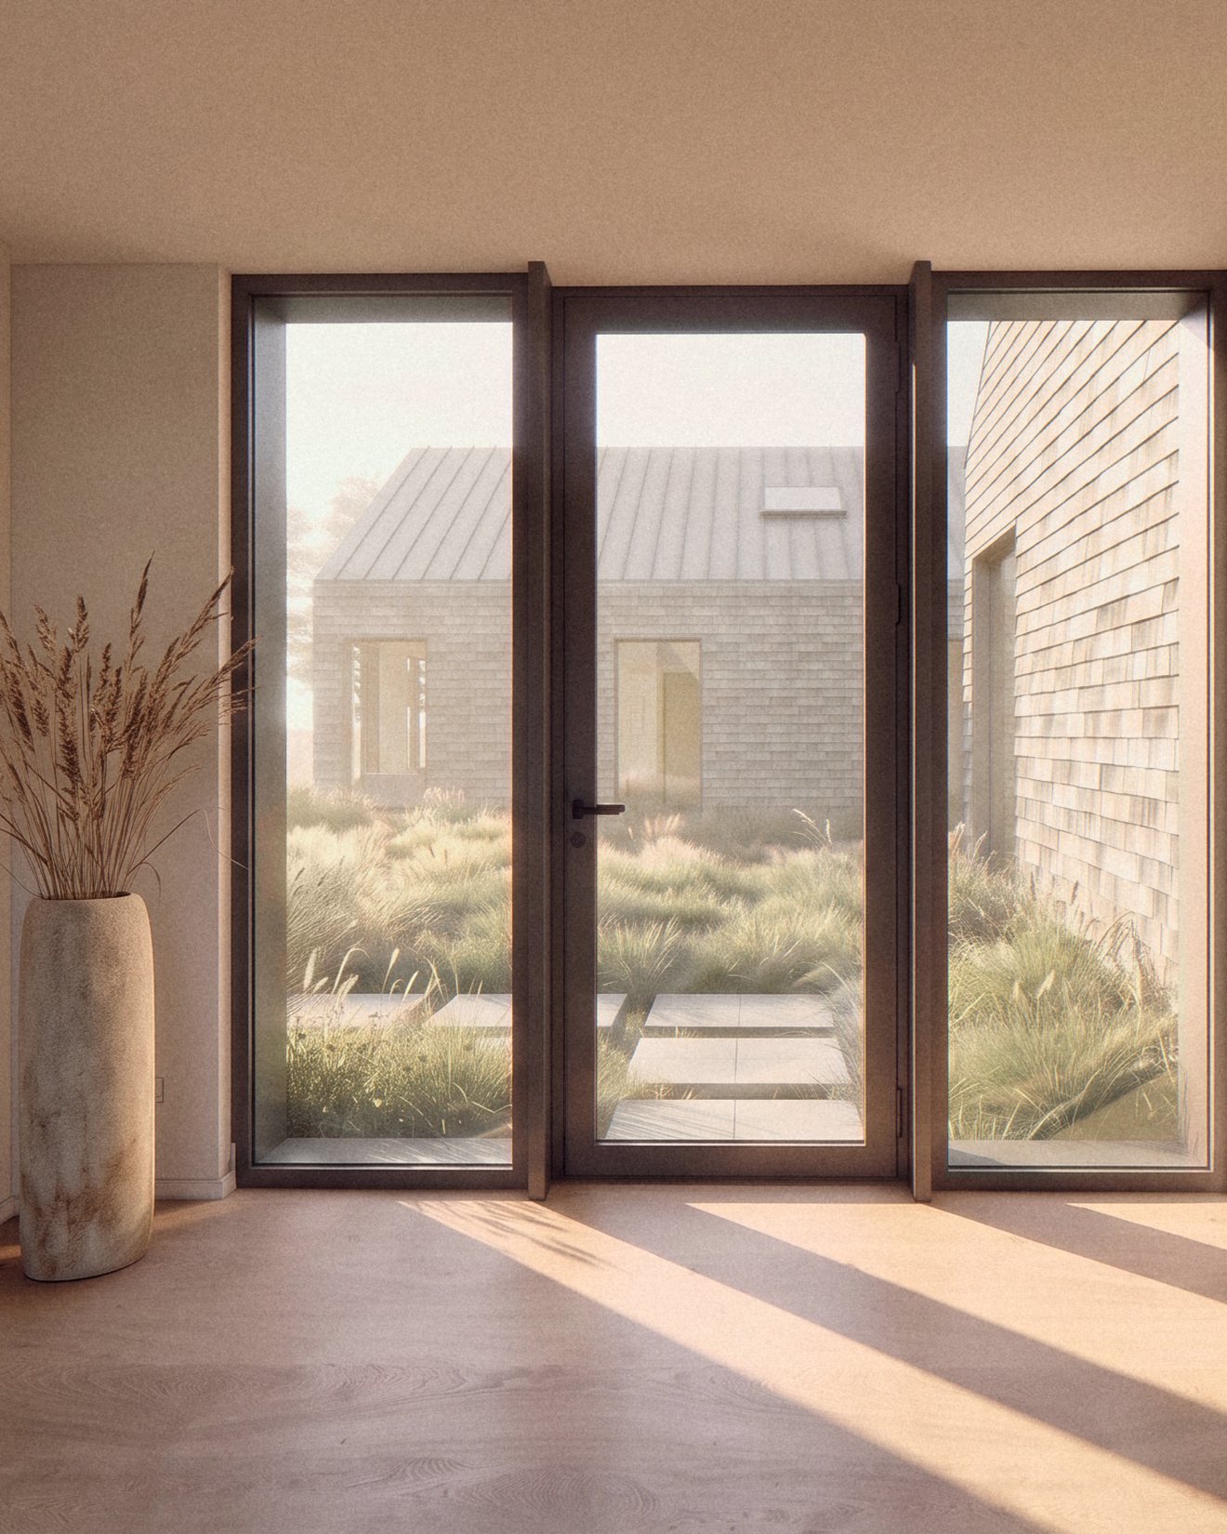
5:00 PM · The hall
Light and landscape carried between the buildings.
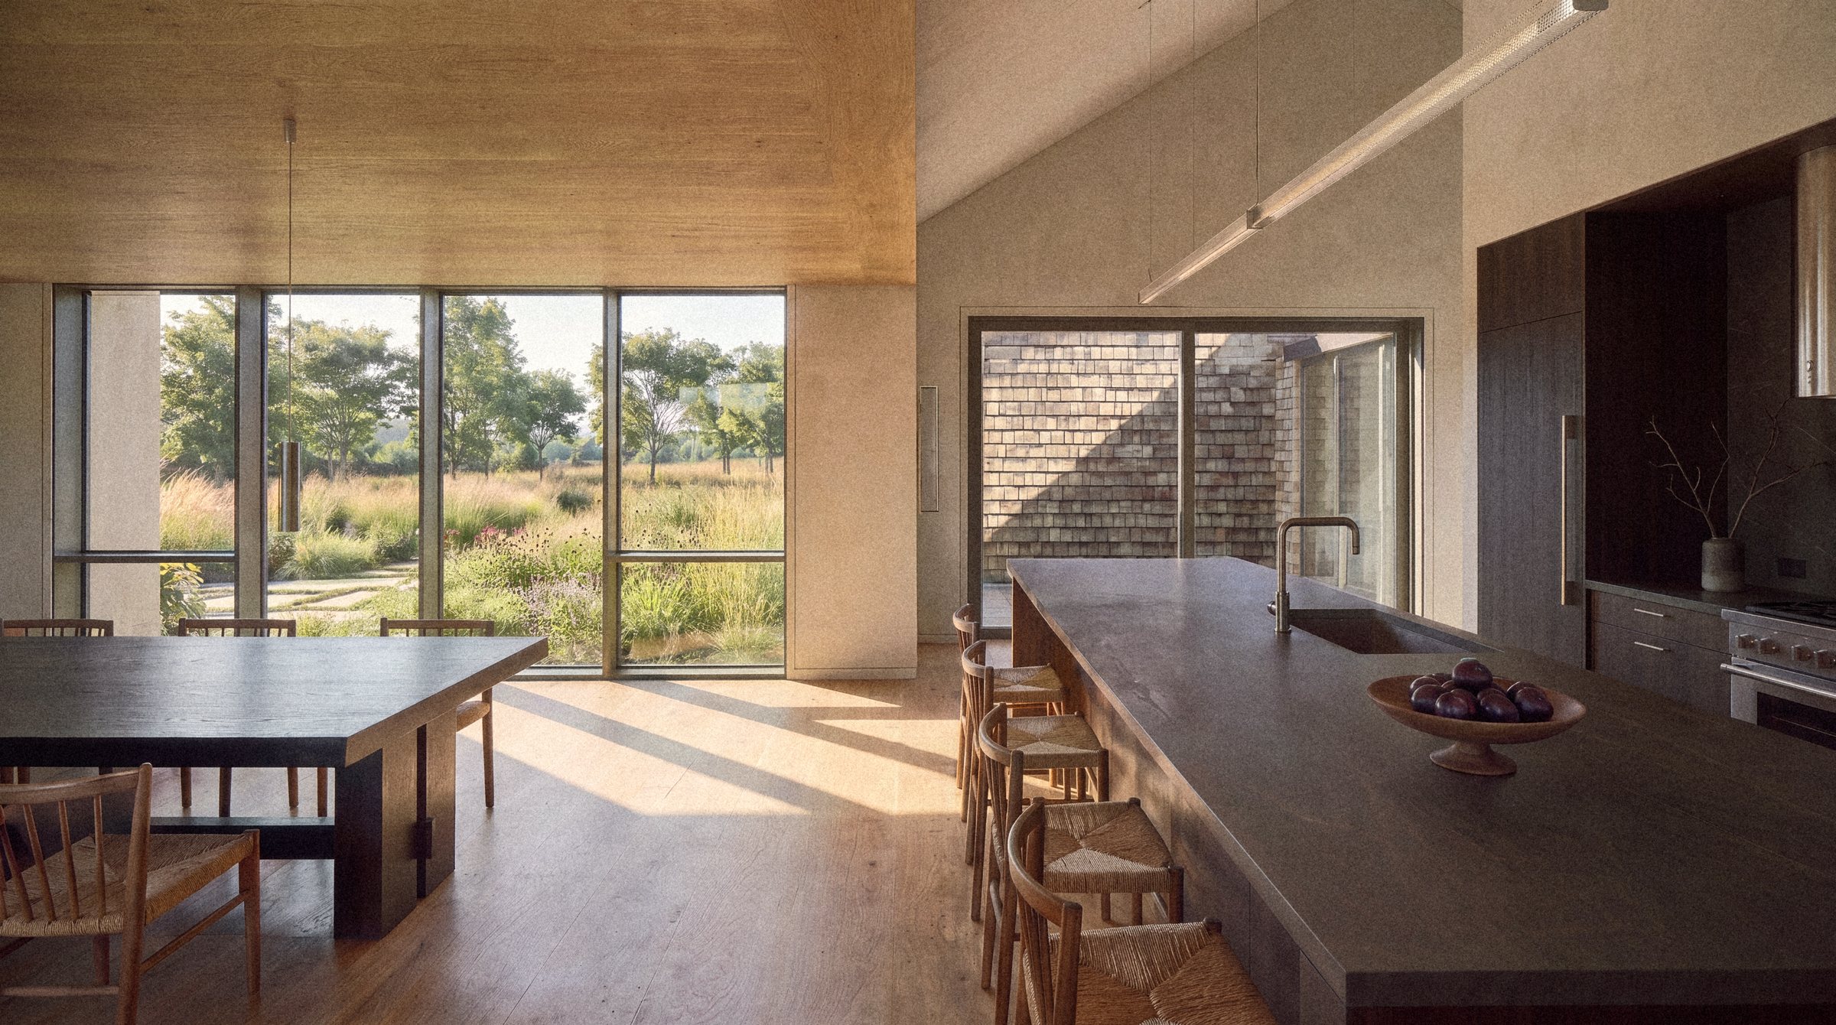
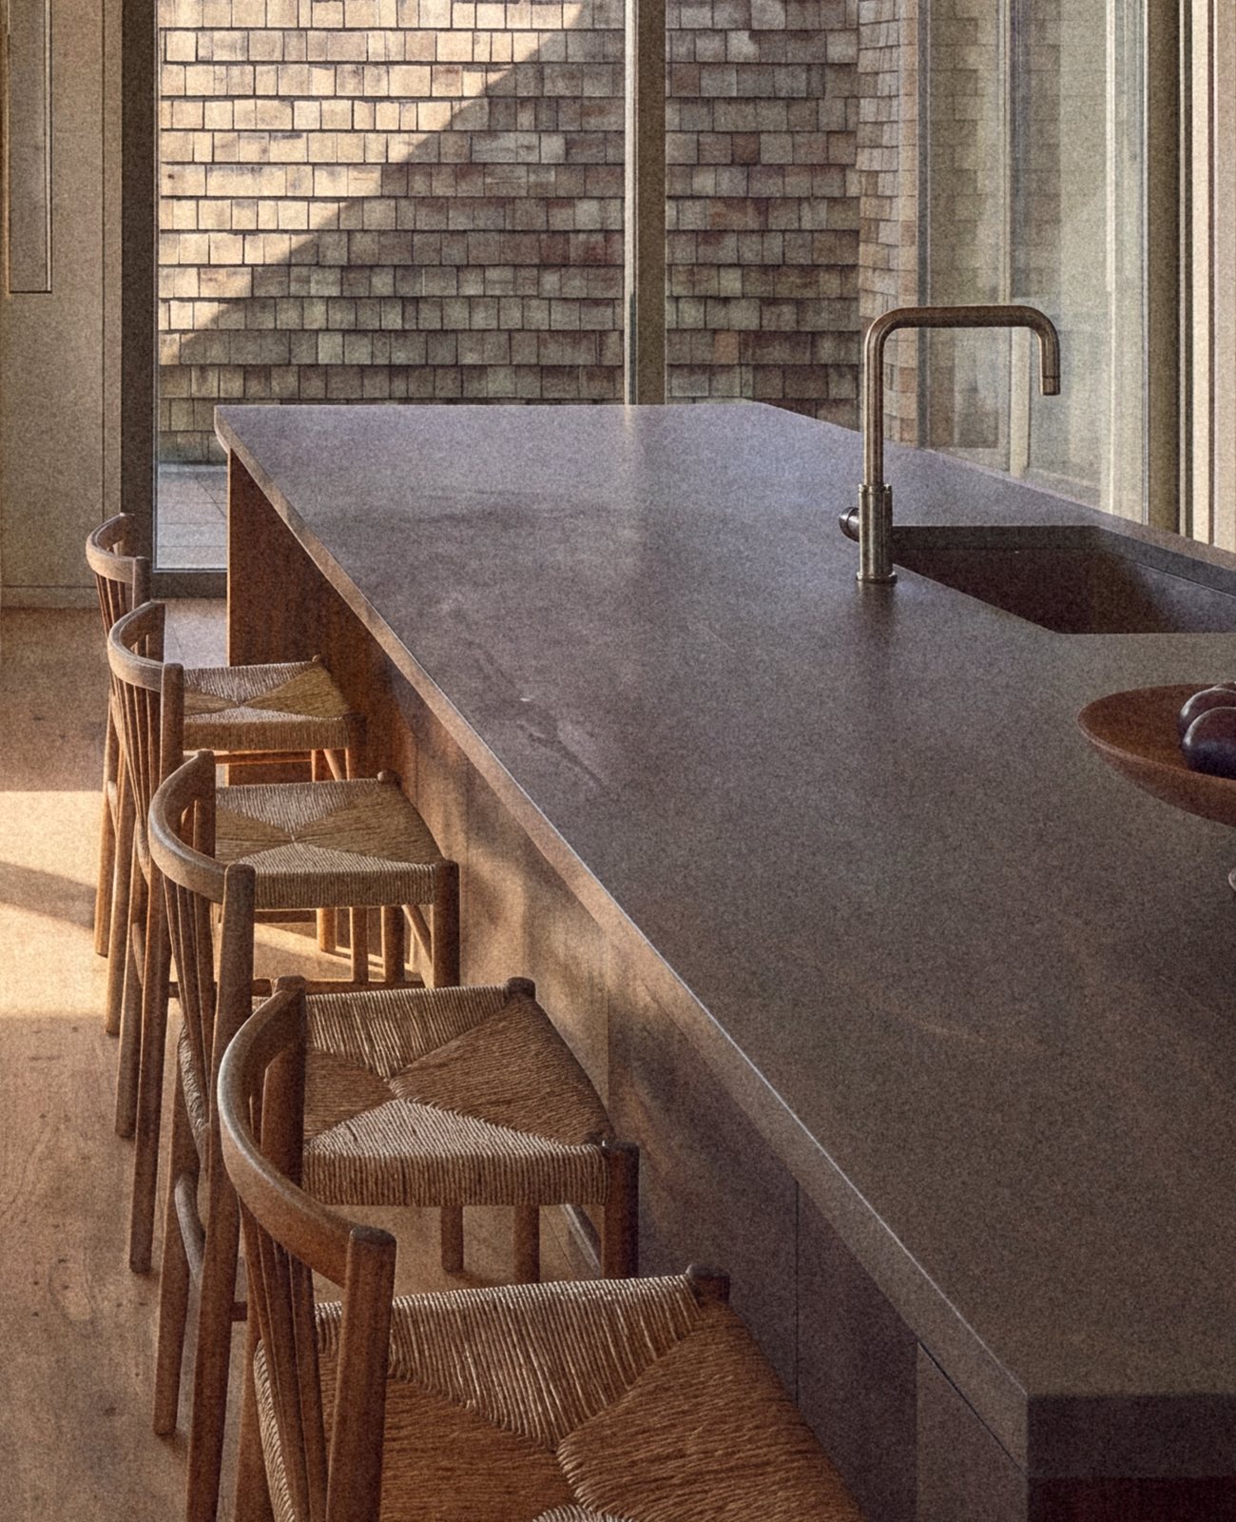
6:45 PM · Kitchen and dining
One generous room for cooking and gathering.
Through the Juno lens
Every Juno home is designed and built by one team.
Because we design and build, we can hold the intent of the drawings all the way to the finished house. That care shows up quietly, in how a threshold meets the ground, how a room holds its light, how well the house will age.
Life comes first
We begin with how a home will feel over many years.
One connected process
Considered together, from first sketch to final room.
Care endures
Made to stay relevant for generations.
How it is made
An architecturally built, high-performance home.
Every detail of 84 Sunset Beach Road is resolved before it is built: the proportion of each room, where the light enters, the few materials and how they meet. That precision is what lets a house feel calm. It is made to last, and to be lived in for generations.
Spaces
A long room for the day, a bedroom wing, a primary suite that stands apart, and a pool house in the meadow.
Materials
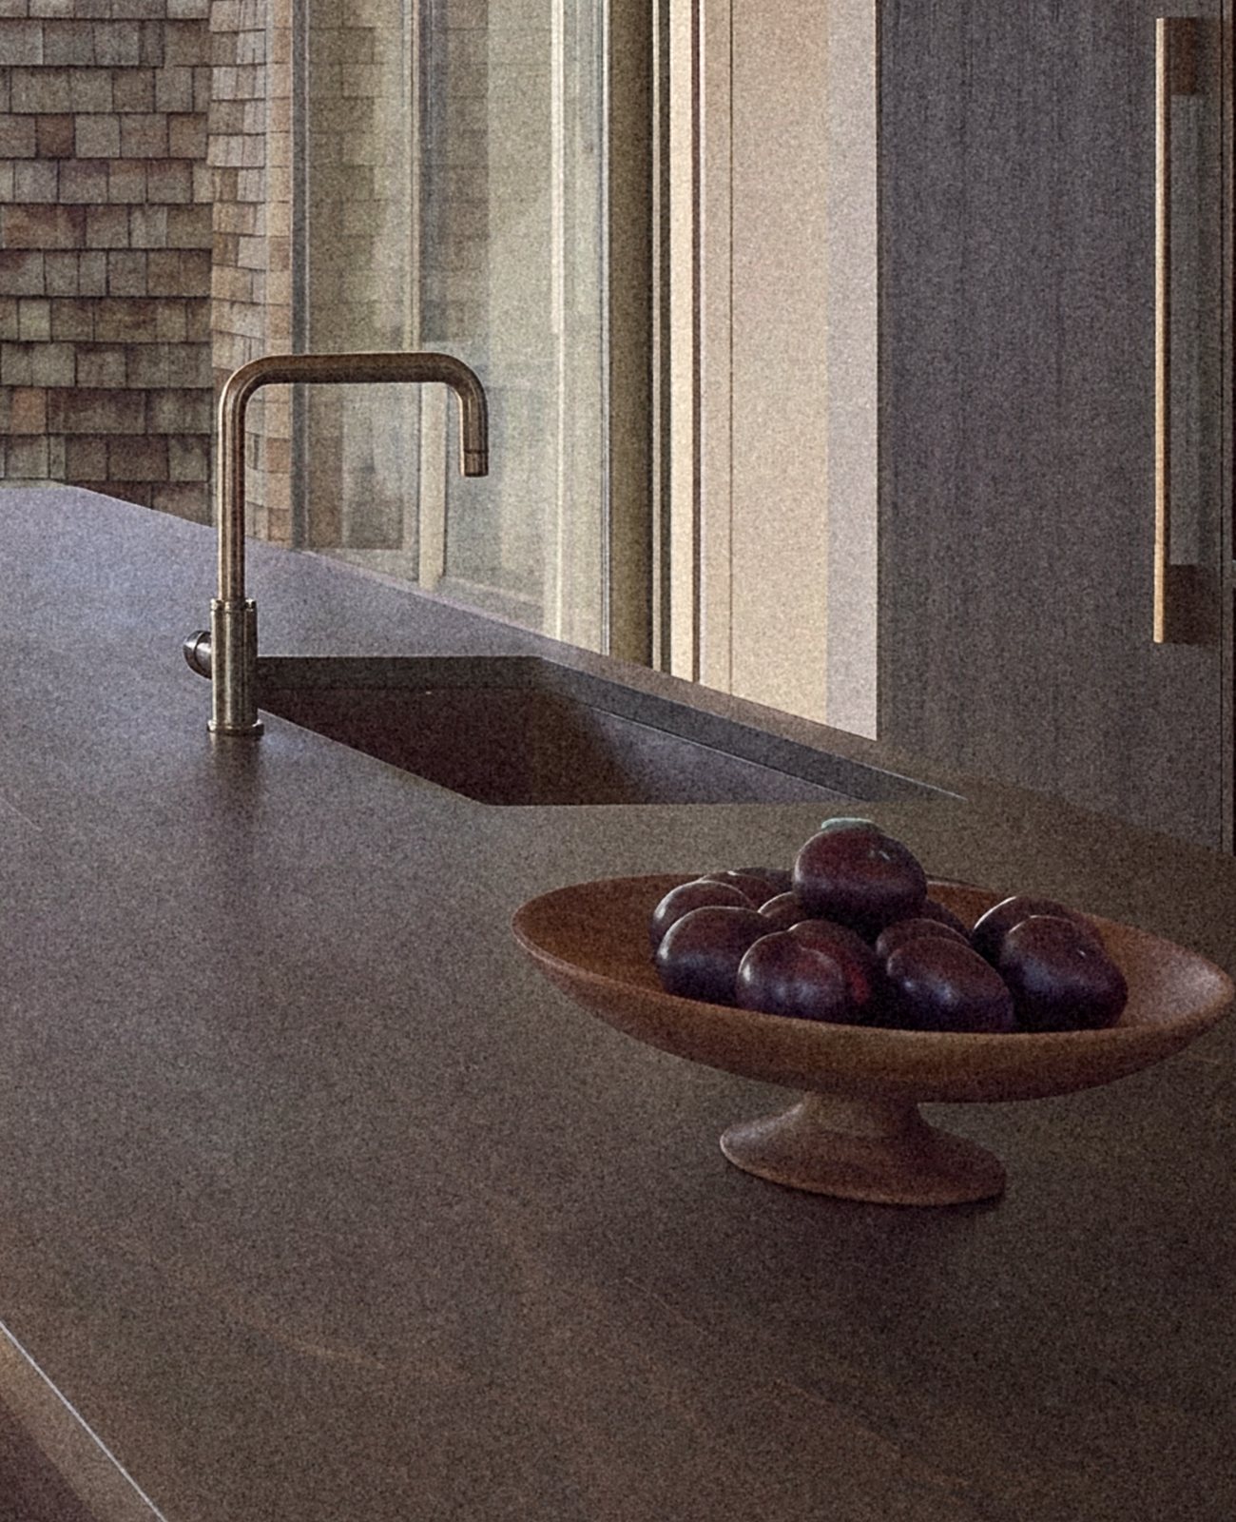
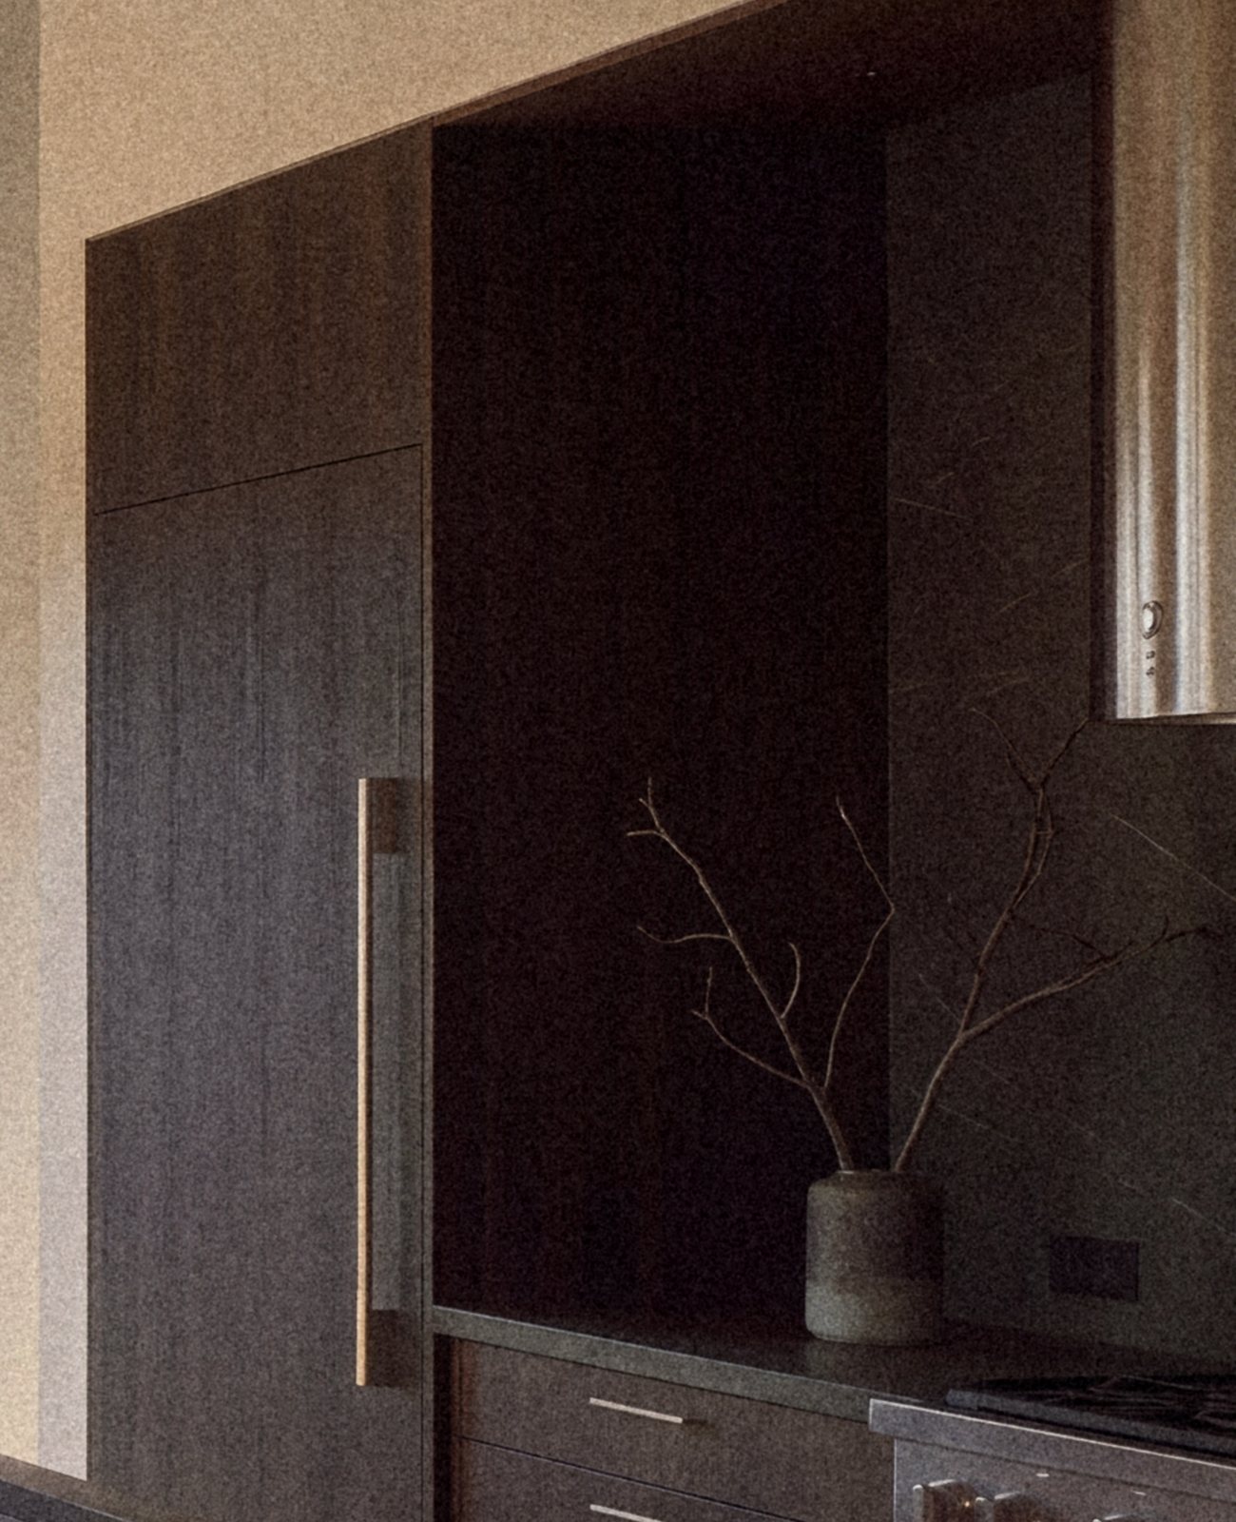
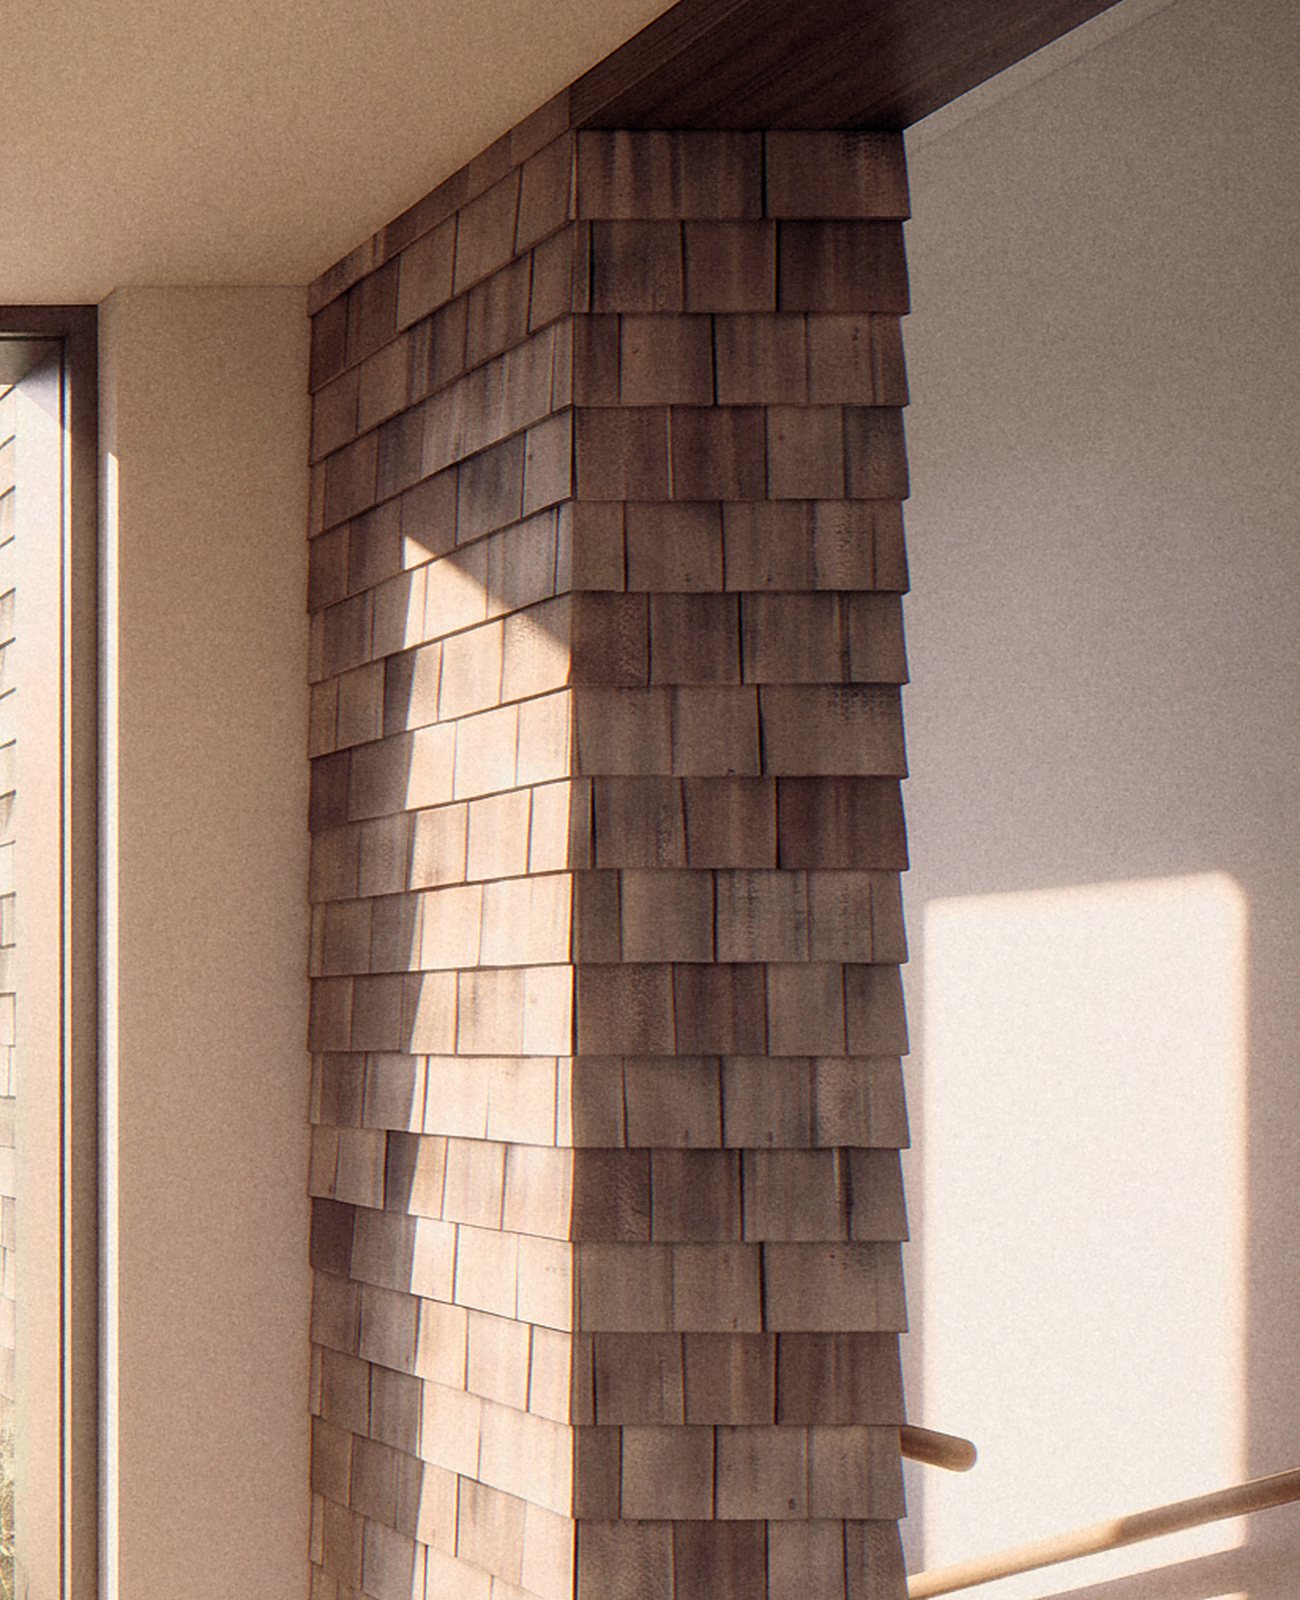
Cedar shingles and standing seam metal outside. Oak, plaster and slate within. Few materials, each one done well.
Services
Heating, cooling and ventilation drawn into the plan from the first sketch, with nothing piercing the airtight layer.
Performance
Walls, roof and windows that hold the temperature in every season.
Engineering
Designed for Sag Harbor weather. Proven in a laboratory.
Each figure is set against the building code or a typical wall.
- 0.171W/m²KExterior wall U-value, R-33
- R-61Roof insulation value
- 0.80W/m²KWindow U-value, average
- 90minWall fire resistance, tested to EN 1365-1
- STC 54Sound rating of the exterior walls
- 127mphWind design speed, ASCE 7-16
Wall weight 60 kg/m². ICC-ES evaluation ESR-5457. Technical notes on the Juno panel
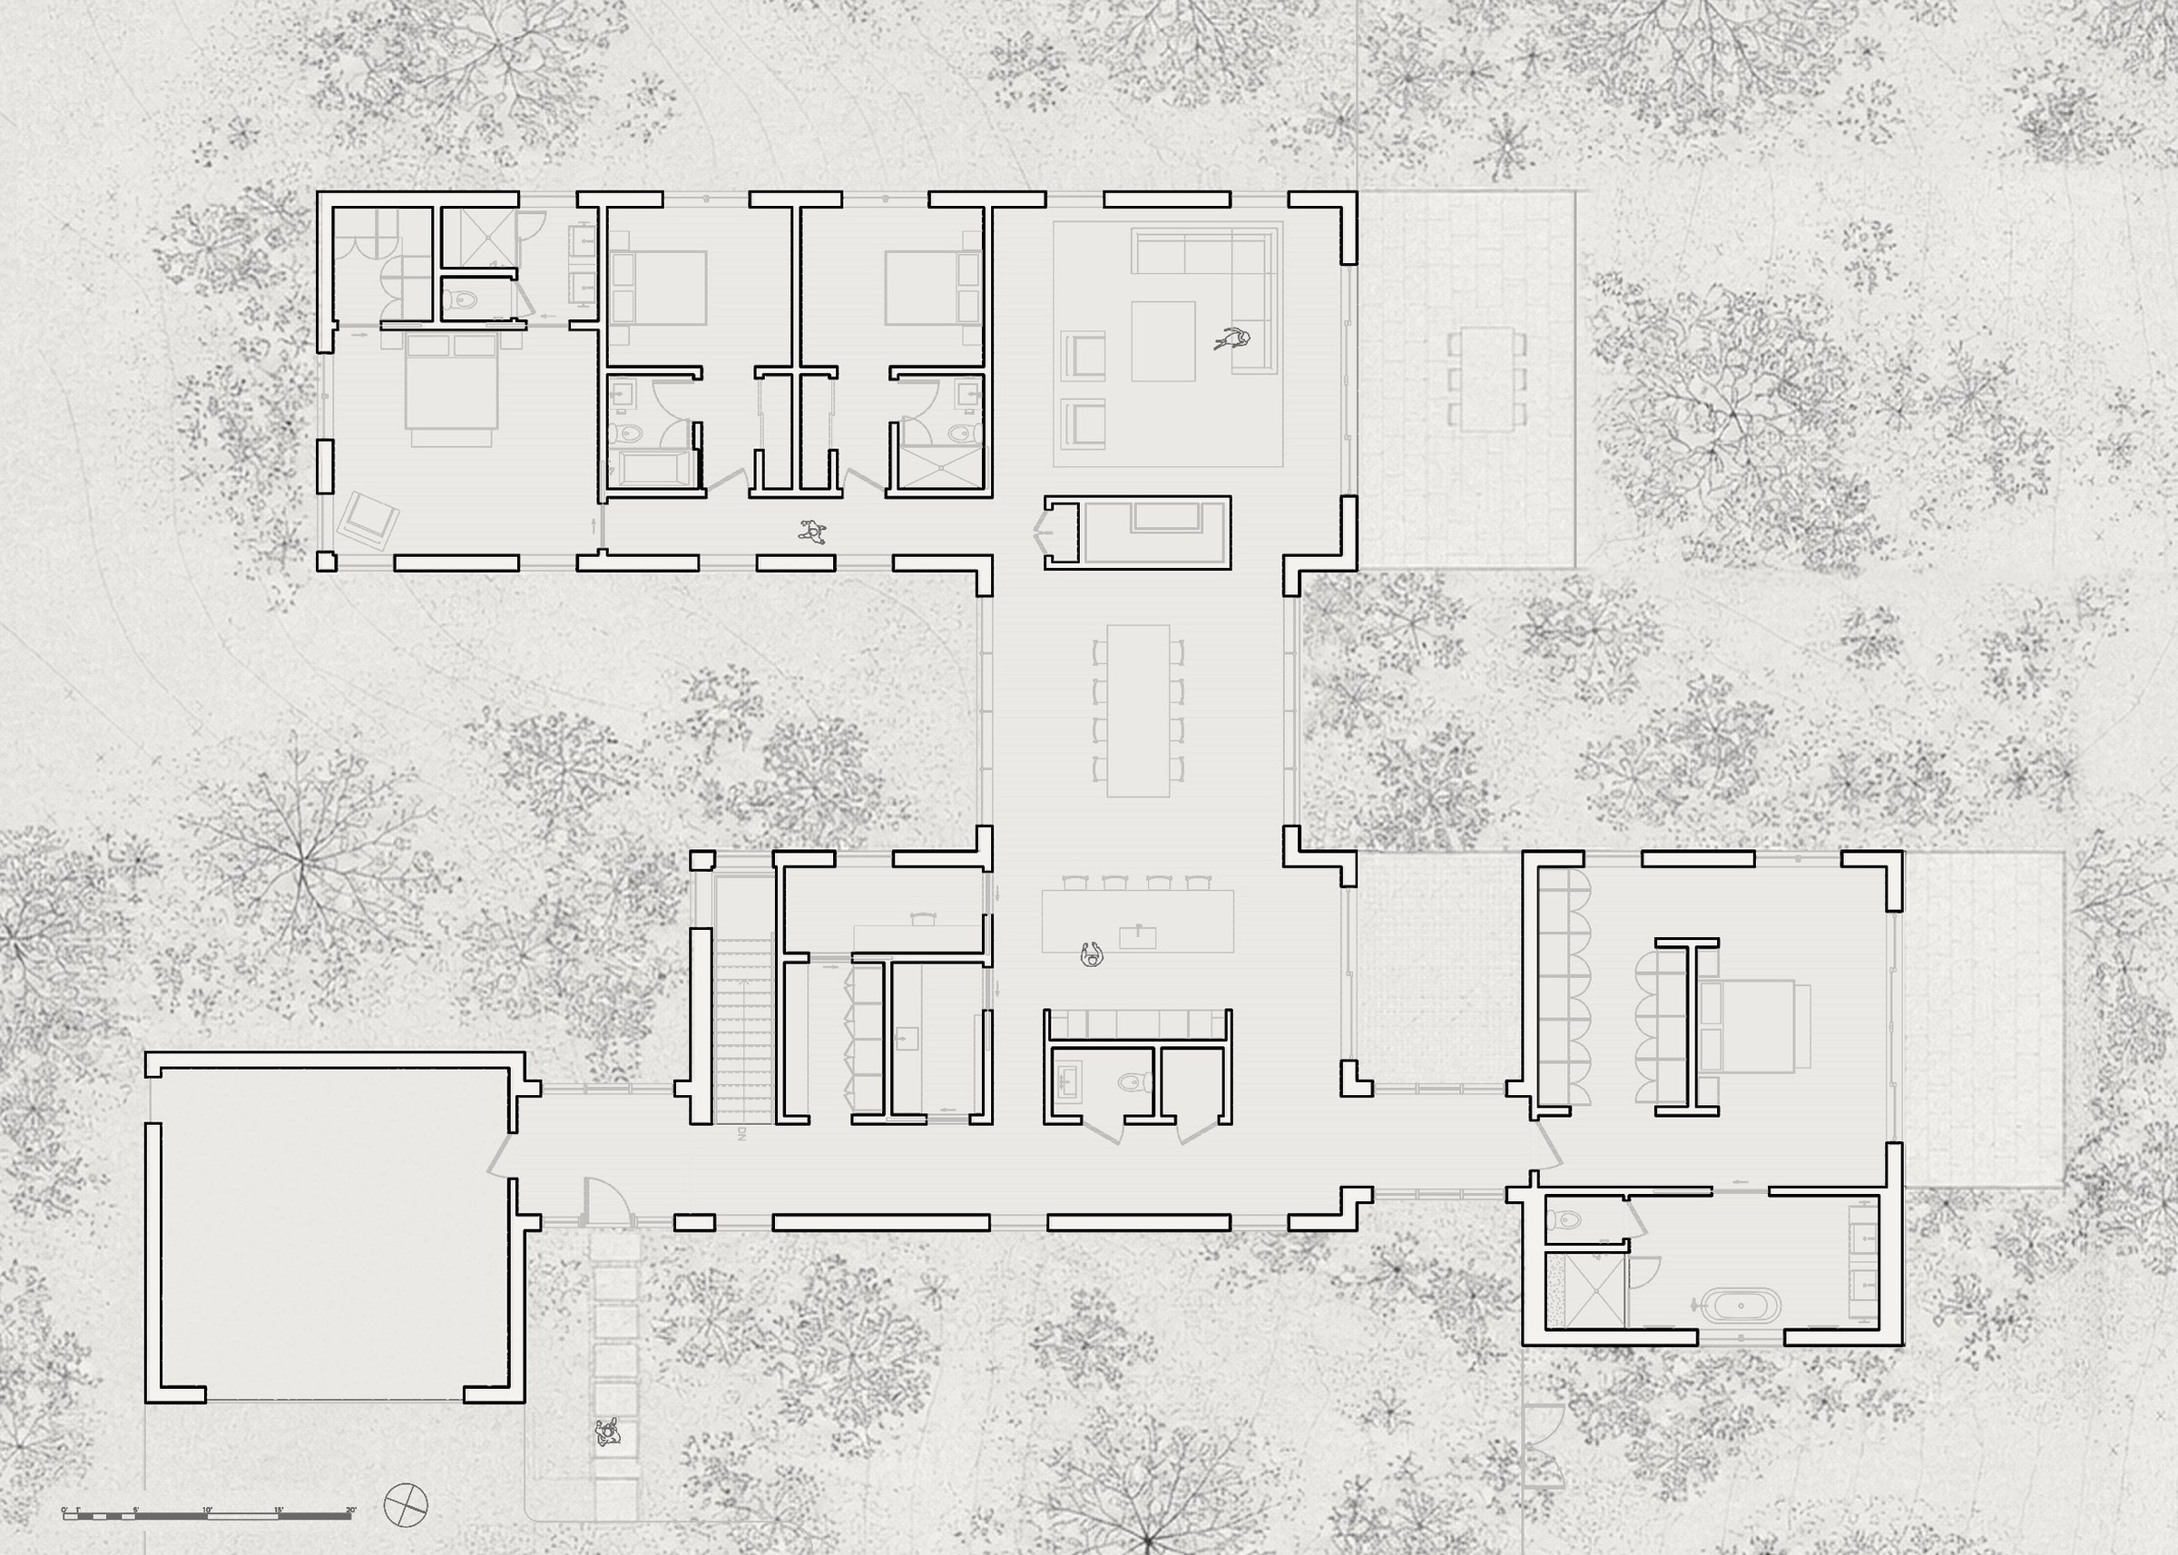
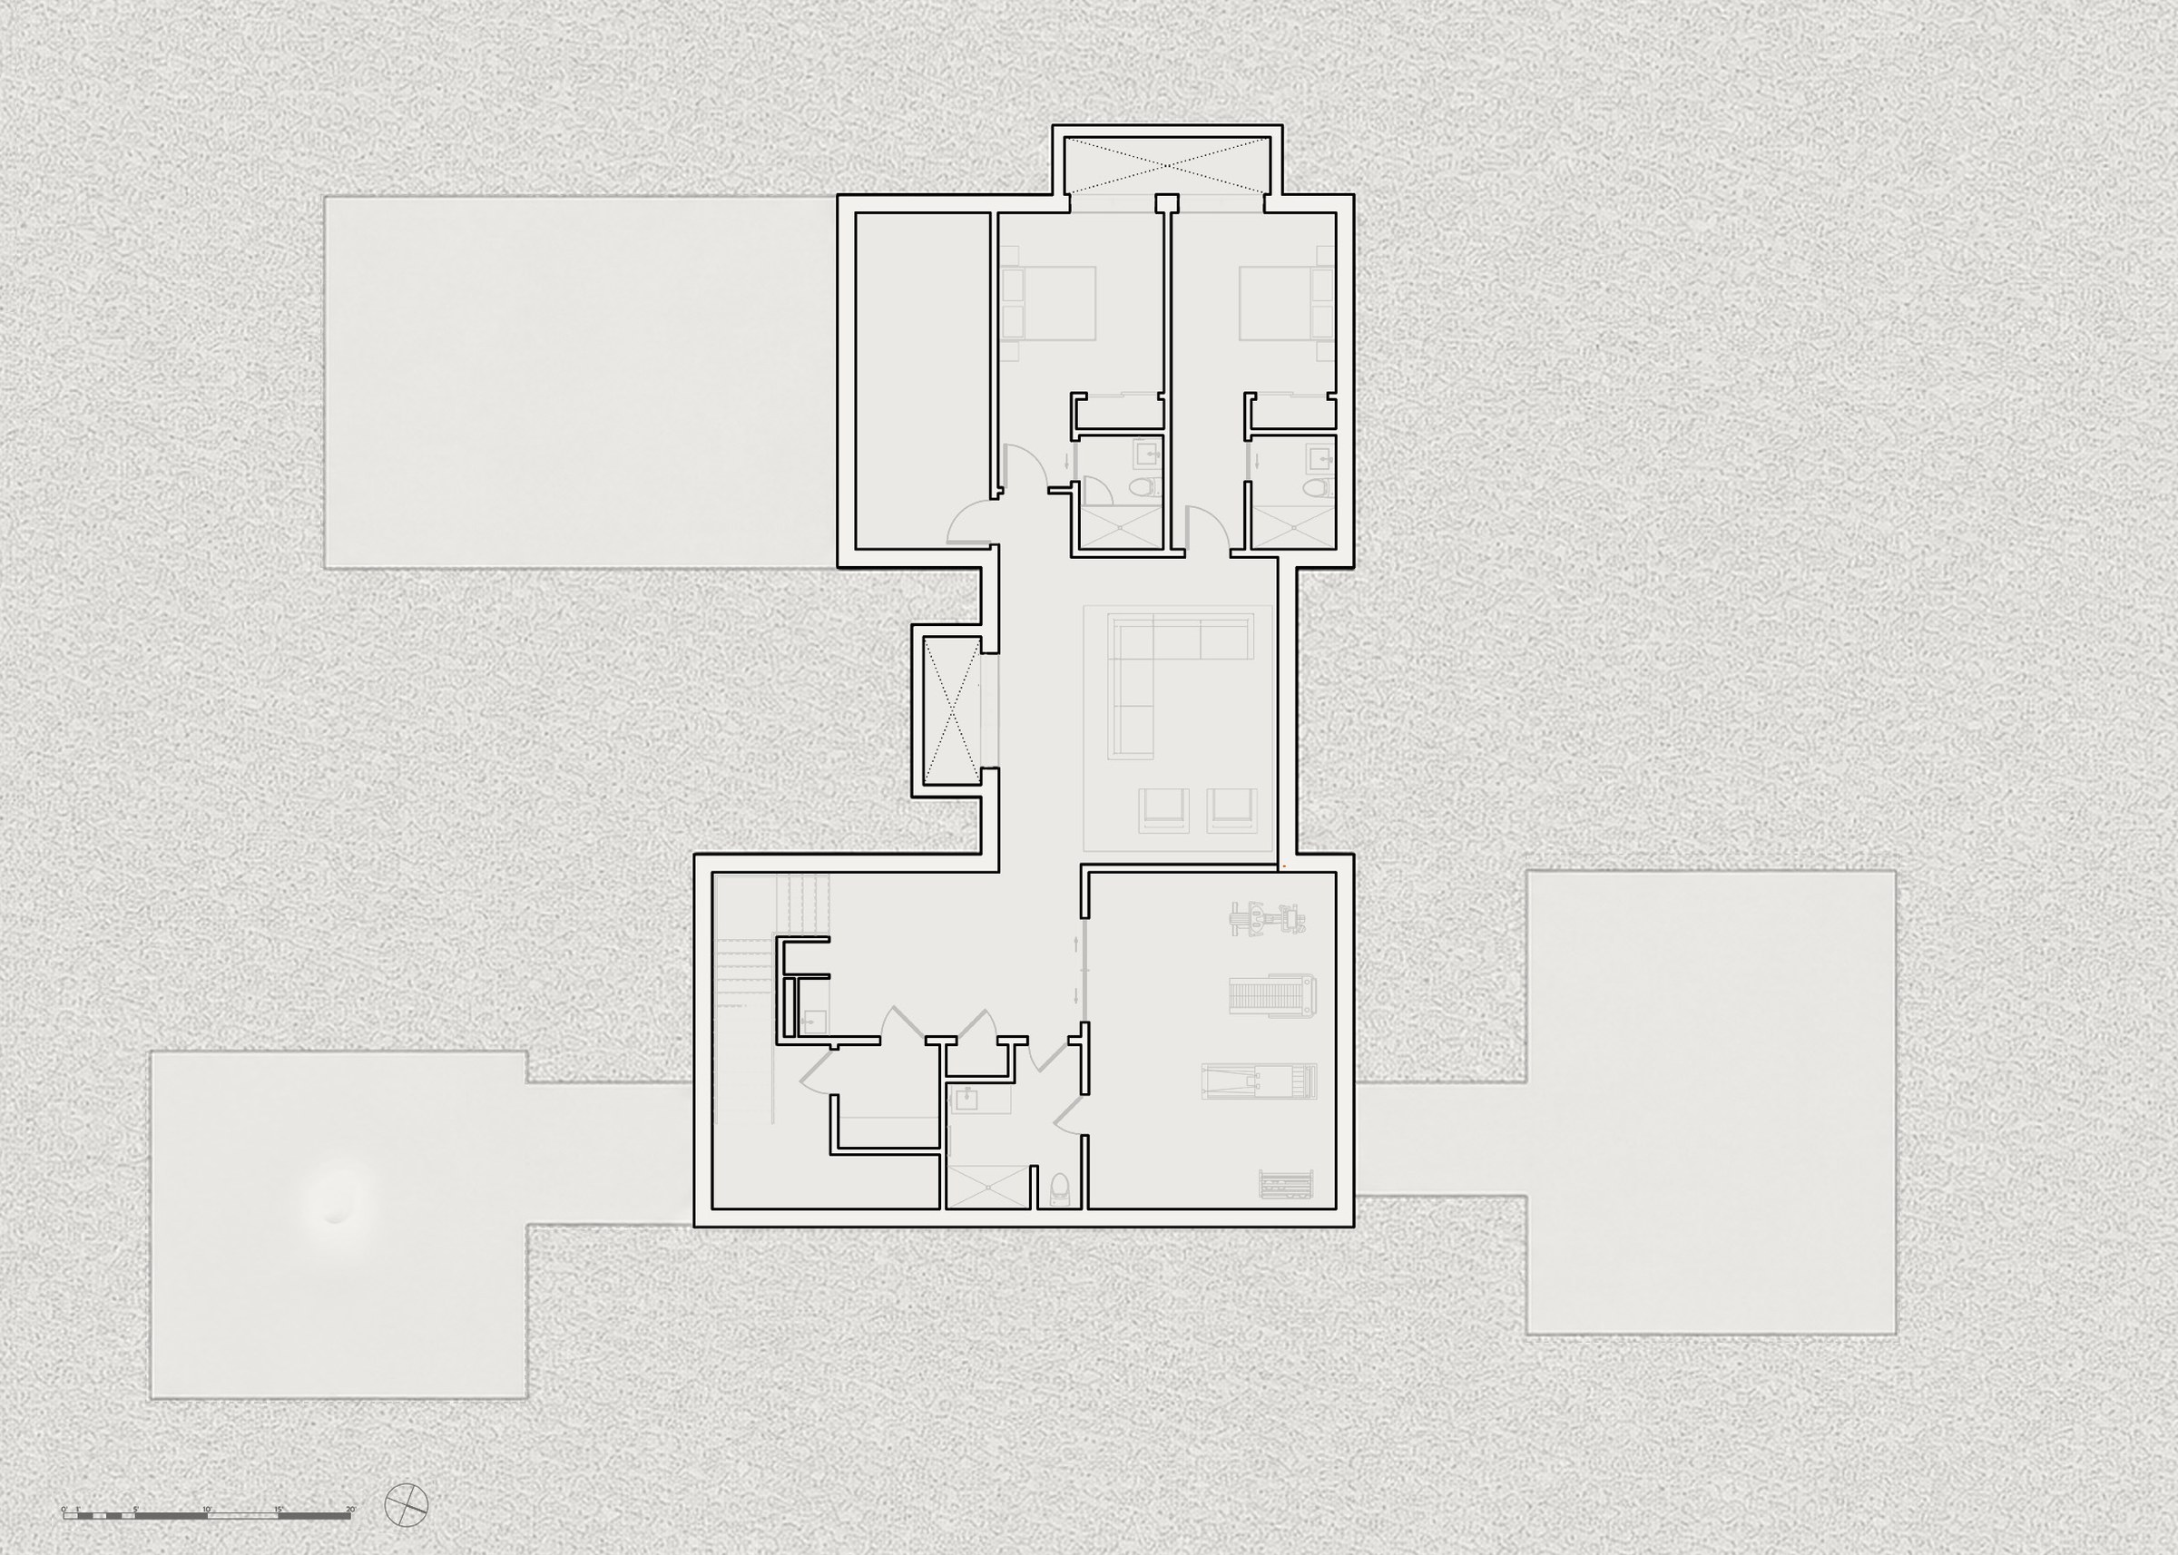
The plan
Kitchen and dining sit at the center, glazed on both sides. The living room and three bedrooms line the west, and the primary suite stands apart across a glazed bridge.
Below the main house: two more bedrooms, a family room, a gym, a bath and the laundry.
Details
Cedar, oak, plaster and slate, carried through all five buildings.
84 Sunset Beach Road, Sag Harbor
Available summer 2027 · In delivery · Permitting
- Main home
- 7,300 sq ft over two levels
- Land
- 3.1 acres of woodland
- Bedrooms
- 6, across five buildings
- Bathrooms
- 7 full, 2 half
- Pool
- 16 by 45 ft, heated, with spa
- Stage
- In permitting, construction begins autumn 2026
- Anticipated completion
- Summer 2027
- Guide price
- Guide price on request
Buying off plan
How buying off plan works with Juno.
84 Sunset Beach Road is available during design and construction. These are the five steps from a first conversation to the day you move in.
- 01
Register interest
Tell us which home holds your attention. We share the current drawings, the specification and the schedule, and keep you posted as the design settles.
- 02
Visit and review
We walk the land with you, or a finished Juno home nearby, and go through the plans together so you understand the rooms, the light and the materials.
- 03
Reserve
A reservation holds the home while contracts are prepared with your attorney. Where the schedule allows, you can shape finishes and layout with our designers.
- 04
Follow the build
You receive progress updates through construction, with photography and site visits at the right moments, so the home arrives familiar.
- 05
Move in
We complete, commission and hand over the home with a walkthrough and a manual, then stay available through the first year of living in it.
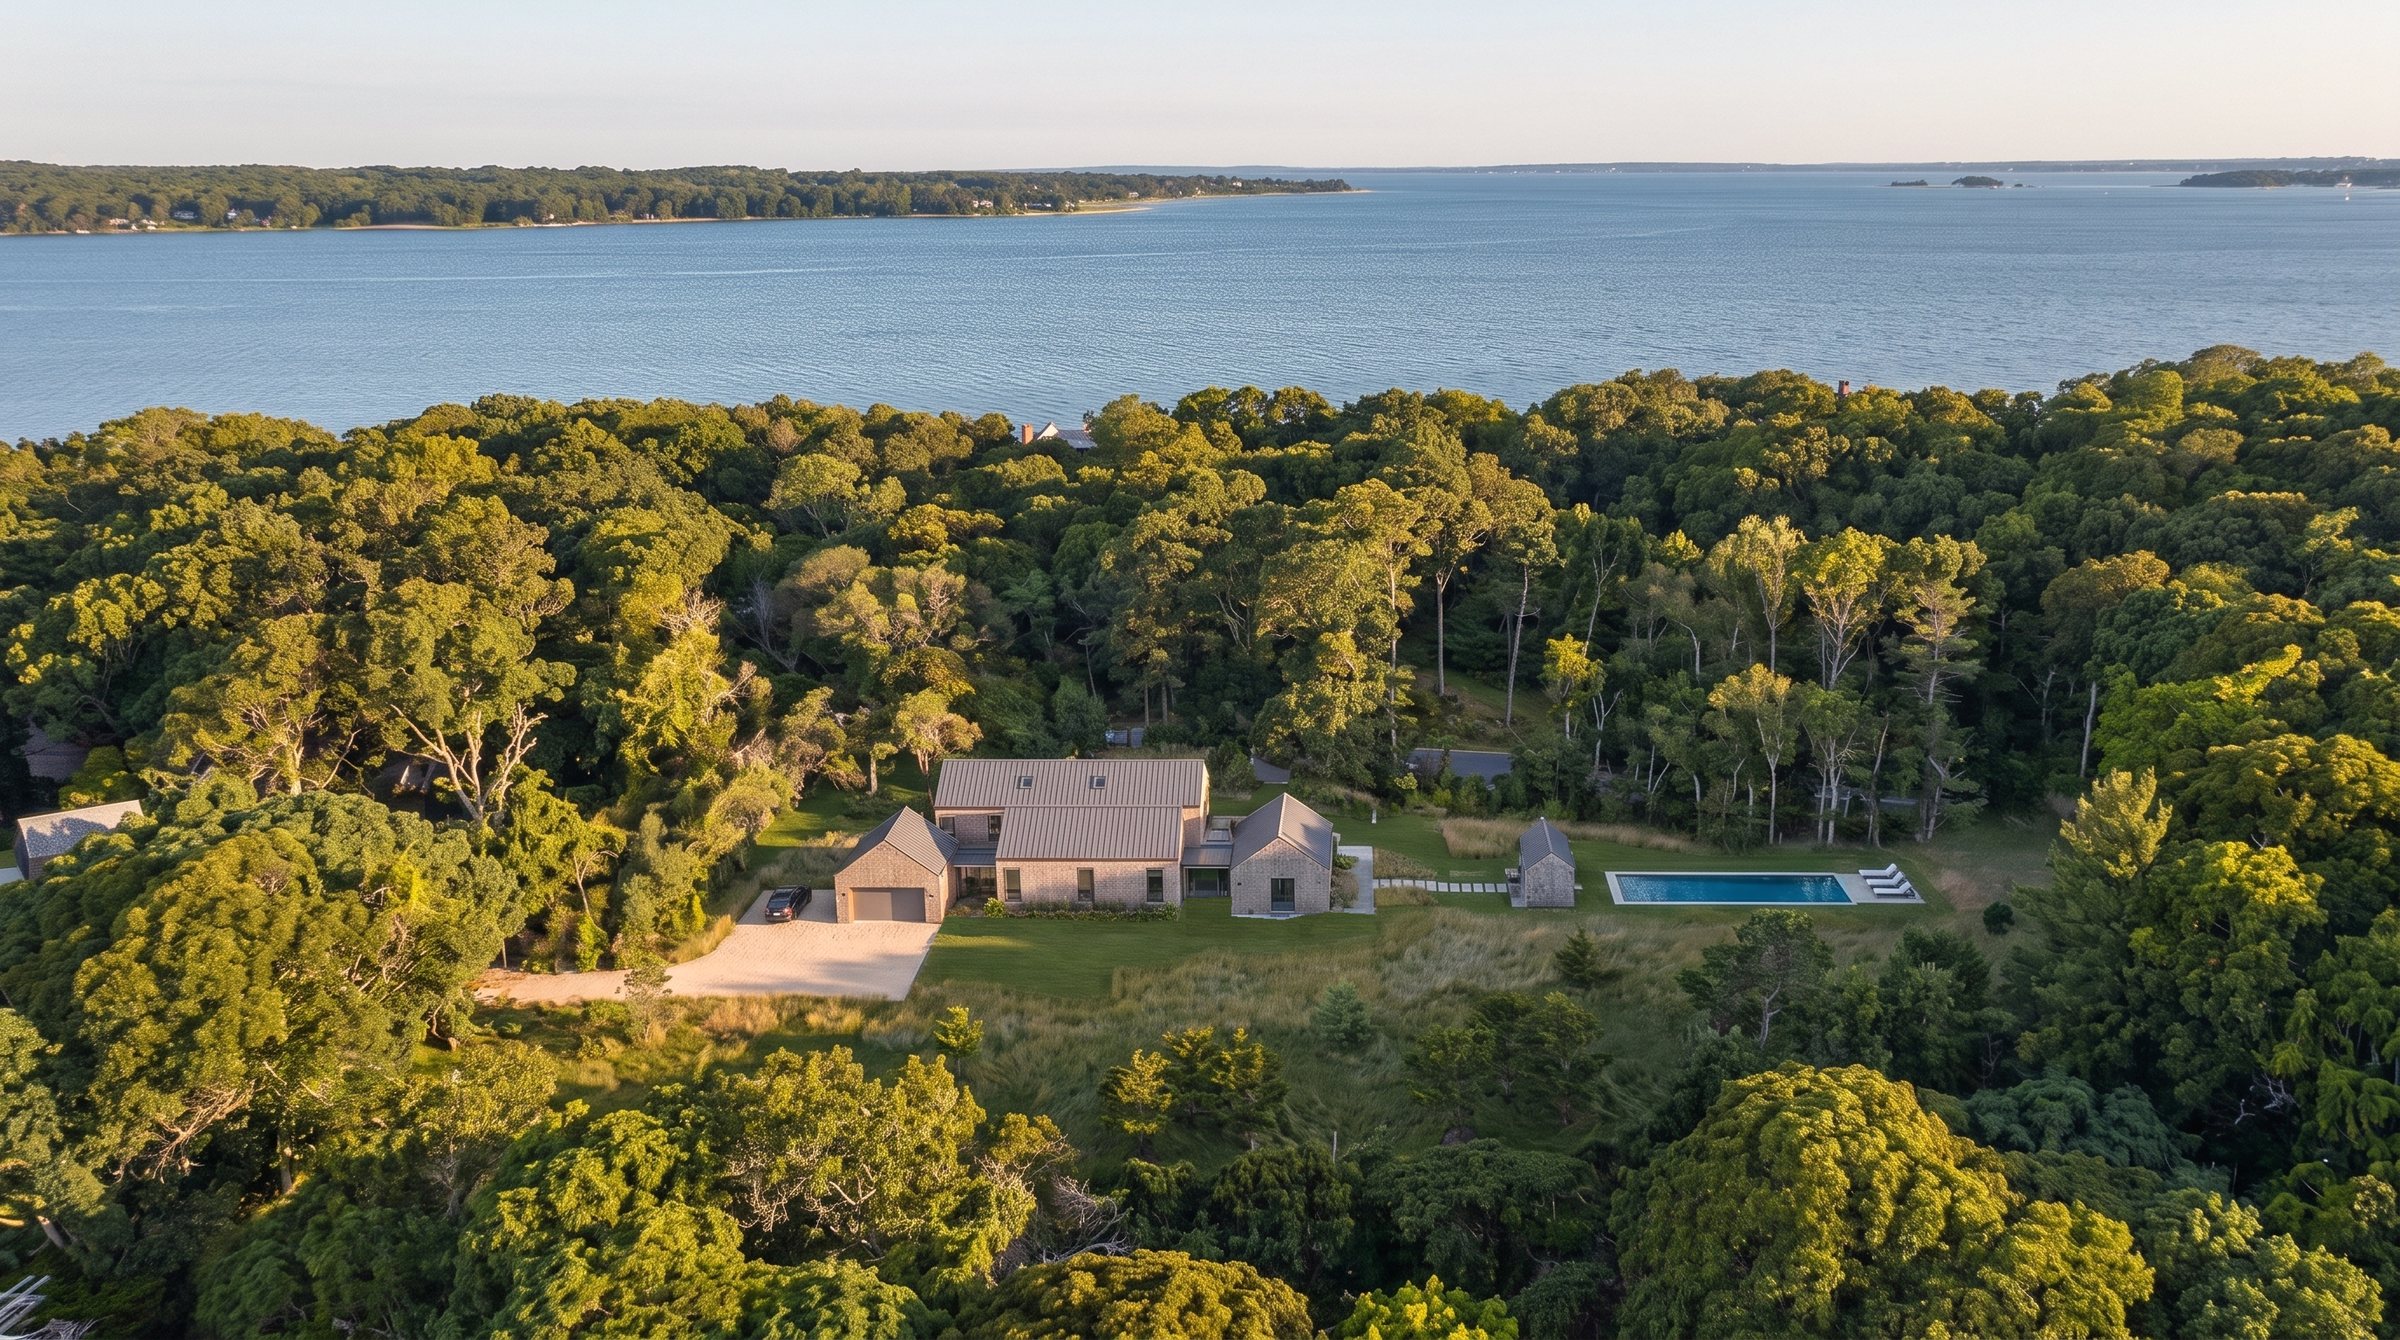
The complete scheme held between woodland and water.
Available off plan during design and construction, with completion anticipated in the summer of 2027.
More Juno homes
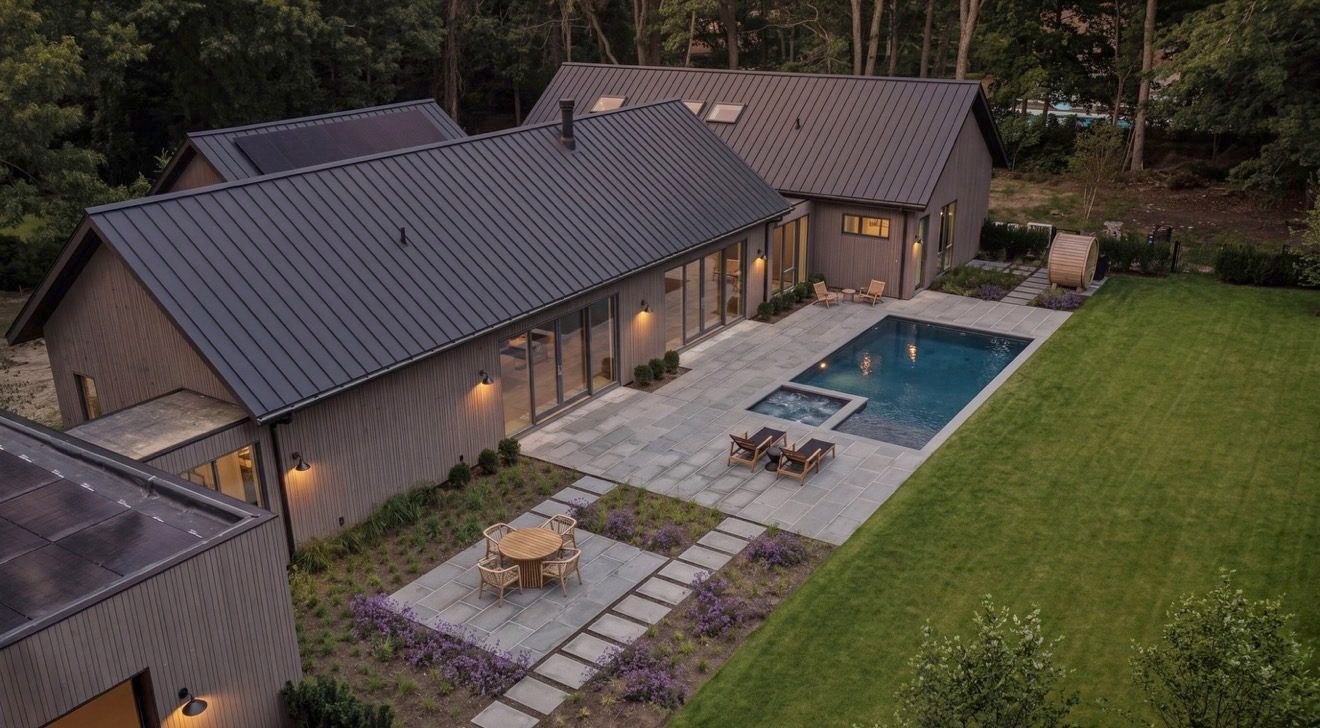
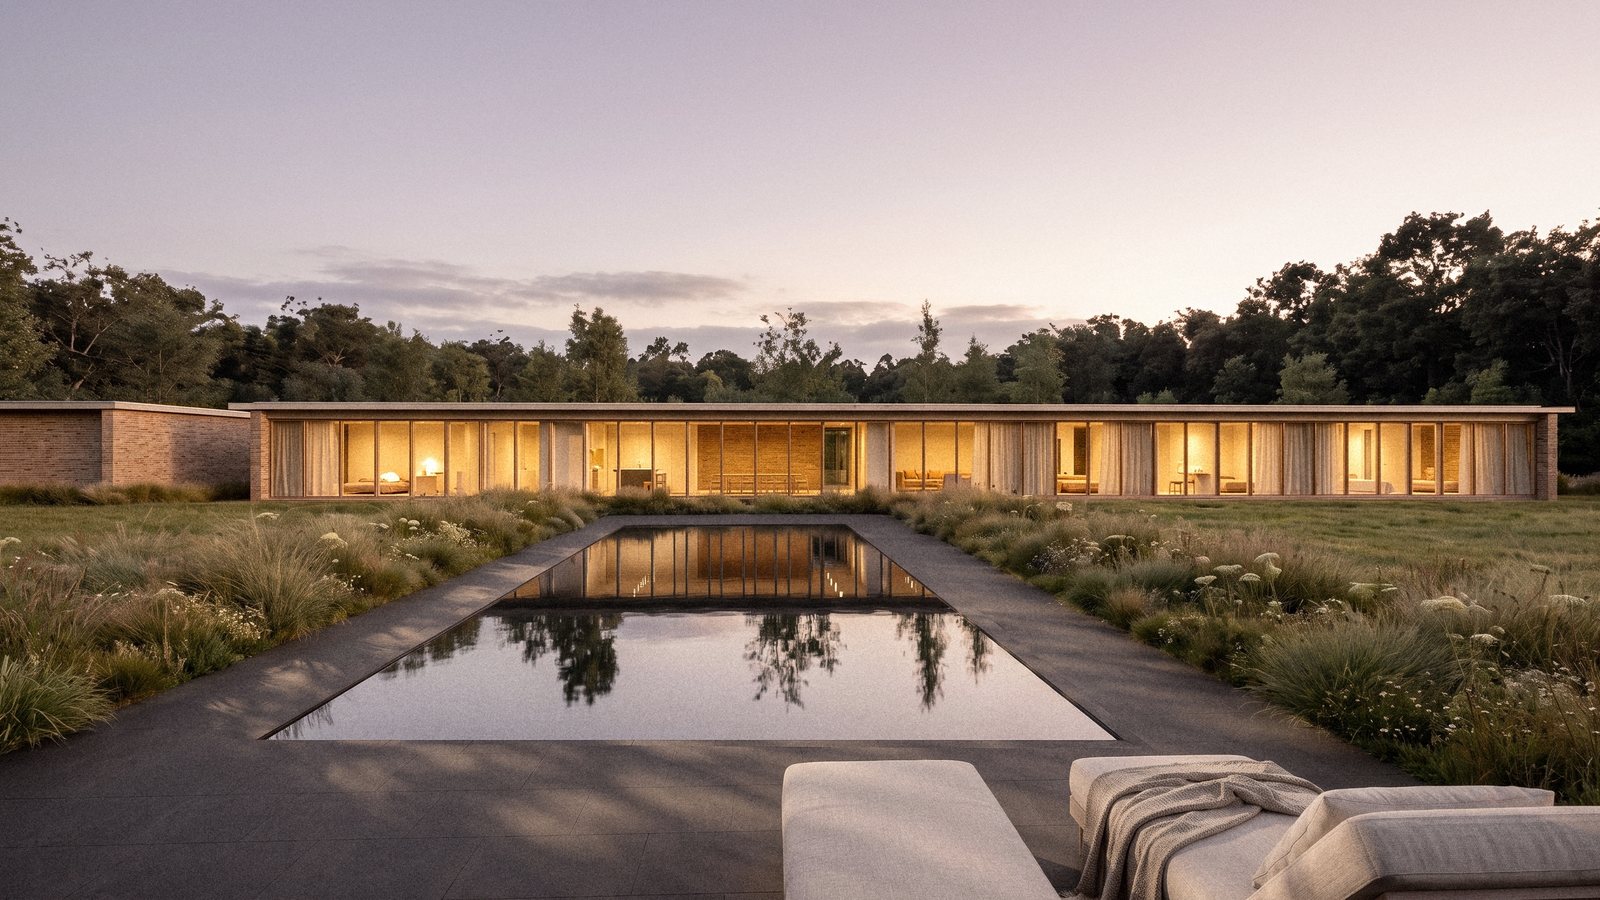
One Juno home is complete, and another is taking shape.
Enquire
Considering
84 Sunset Beach Road?
Walk the land, or a finished Juno home nearby. Tell us when suits you. If you would like to reserve 84 Sunset Beach Road, say so and we will set out the next steps.
Contact Juno
212 516 3729